FeelDesign LogoFeelDesign

現代開放式格局帶樓梯

400㎡,韓國江原道束草市 SHLTR 海邊咖啡廳

400㎡,韓國江原道束草市 SHLTR 海邊咖啡廳

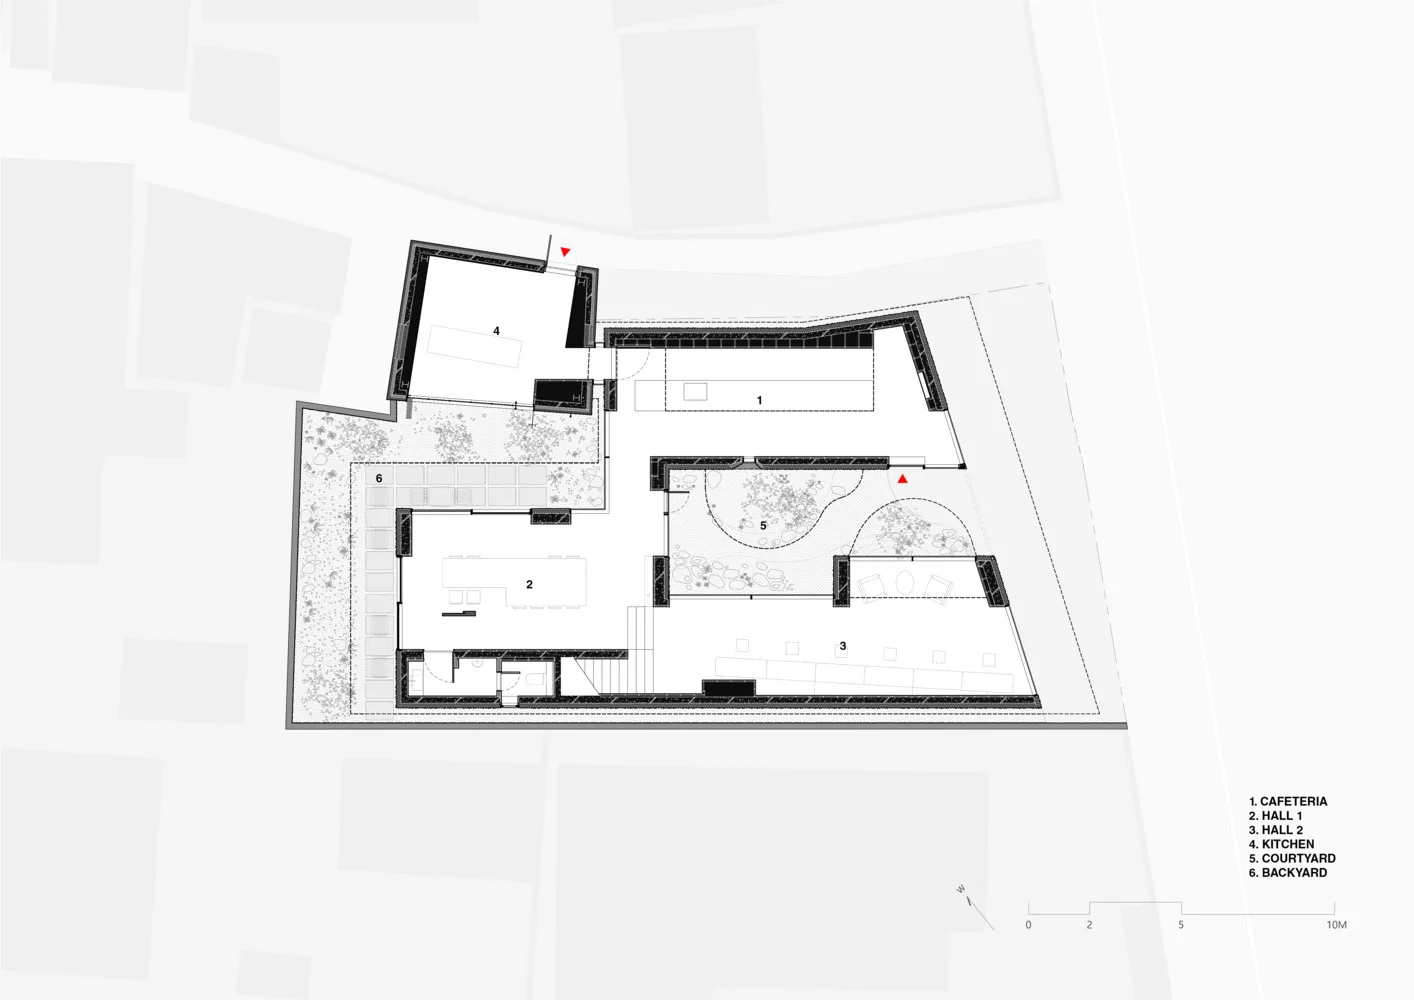
現代建築的 2D 平面圖,包含開放區域與封閉空間、樓梯及中性色調

現代開放式格局帶樓梯

floor plan

標籤

現代開放式實用中性簡潔極簡

現代開放式格局帶樓梯

floor plan

標籤

現代開放式實用中性簡潔極簡

關於此設計

現代建築的 2D 平面圖,包含開放區域與封閉空間、樓梯及中性色調

風格
floor plan

更多設計靈感

  • Black and white floor plan of a modern minimalist building with clear demarcations between areas, likely featuring concrete, wood, or metal materials, and dimly lit for a cozy atmosphere現代極簡風格中性色調平面圖
  • Architectural drawing of a modern building with a circular central area, surrounded by rooms, including a dining area and a kitchen, with a red object indicating a focal point現代開放式空間建築,圓形核心樞紐
  • 2D floor plan of a modern building with open areas, various rooms, and hallways現代開放式客廳空間
  • 2D floor plan of a modern cafe with a dining area and kitchen, featuring linework, labels, and symbols現代咖啡廳動線規劃,含餐廳與廚房
  • Black and white floor plan of a modern minimalist house with clear demarcations between living room, kitchen, and bedroom areas現代極簡住宅平面圖
  • A technical 2D architectural drawing of a modern interior layout.現代室內平面圖
  • 2D floor plan of a modern house with various rooms and layout現代住宅平面圖
  • A detailed architectural drawing of a modern office space layout.現代辦公室空間規劃

現代開放式格局帶樓梯

400㎡,韓國江原道束草市 SHLTR 海邊咖啡廳

400㎡,韓國江原道束草市 SHLTR 海邊咖啡廳

現代建築的 2D 平面圖,包含開放區域與封閉空間、樓梯及中性色調

現代開放式格局帶樓梯

floor plan

標籤

現代開放式實用中性簡潔極簡

現代開放式格局帶樓梯

floor plan

標籤

現代開放式實用中性簡潔極簡

關於此設計

現代建築的 2D 平面圖,包含開放區域與封閉空間、樓梯及中性色調

風格
floor plan

更多設計靈感

  • Black and white floor plan of a modern minimalist building with clear demarcations between areas, likely featuring concrete, wood, or metal materials, and dimly lit for a cozy atmosphere現代極簡風格中性色調平面圖
  • Architectural drawing of a modern building with a circular central area, surrounded by rooms, including a dining area and a kitchen, with a red object indicating a focal point現代開放式空間建築,圓形核心樞紐
  • 2D floor plan of a modern building with open areas, various rooms, and hallways現代開放式客廳空間
  • 2D floor plan of a modern cafe with a dining area and kitchen, featuring linework, labels, and symbols現代咖啡廳動線規劃,含餐廳與廚房
  • Black and white floor plan of a modern minimalist house with clear demarcations between living room, kitchen, and bedroom areas現代極簡住宅平面圖
  • A technical 2D architectural drawing of a modern interior layout.現代室內平面圖
  • 2D floor plan of a modern house with various rooms and layout現代住宅平面圖
  • A detailed architectural drawing of a modern office space layout.現代辦公室空間規劃