FeelDesign LogoFeelDesign

現代開放空間的中央大廳

台

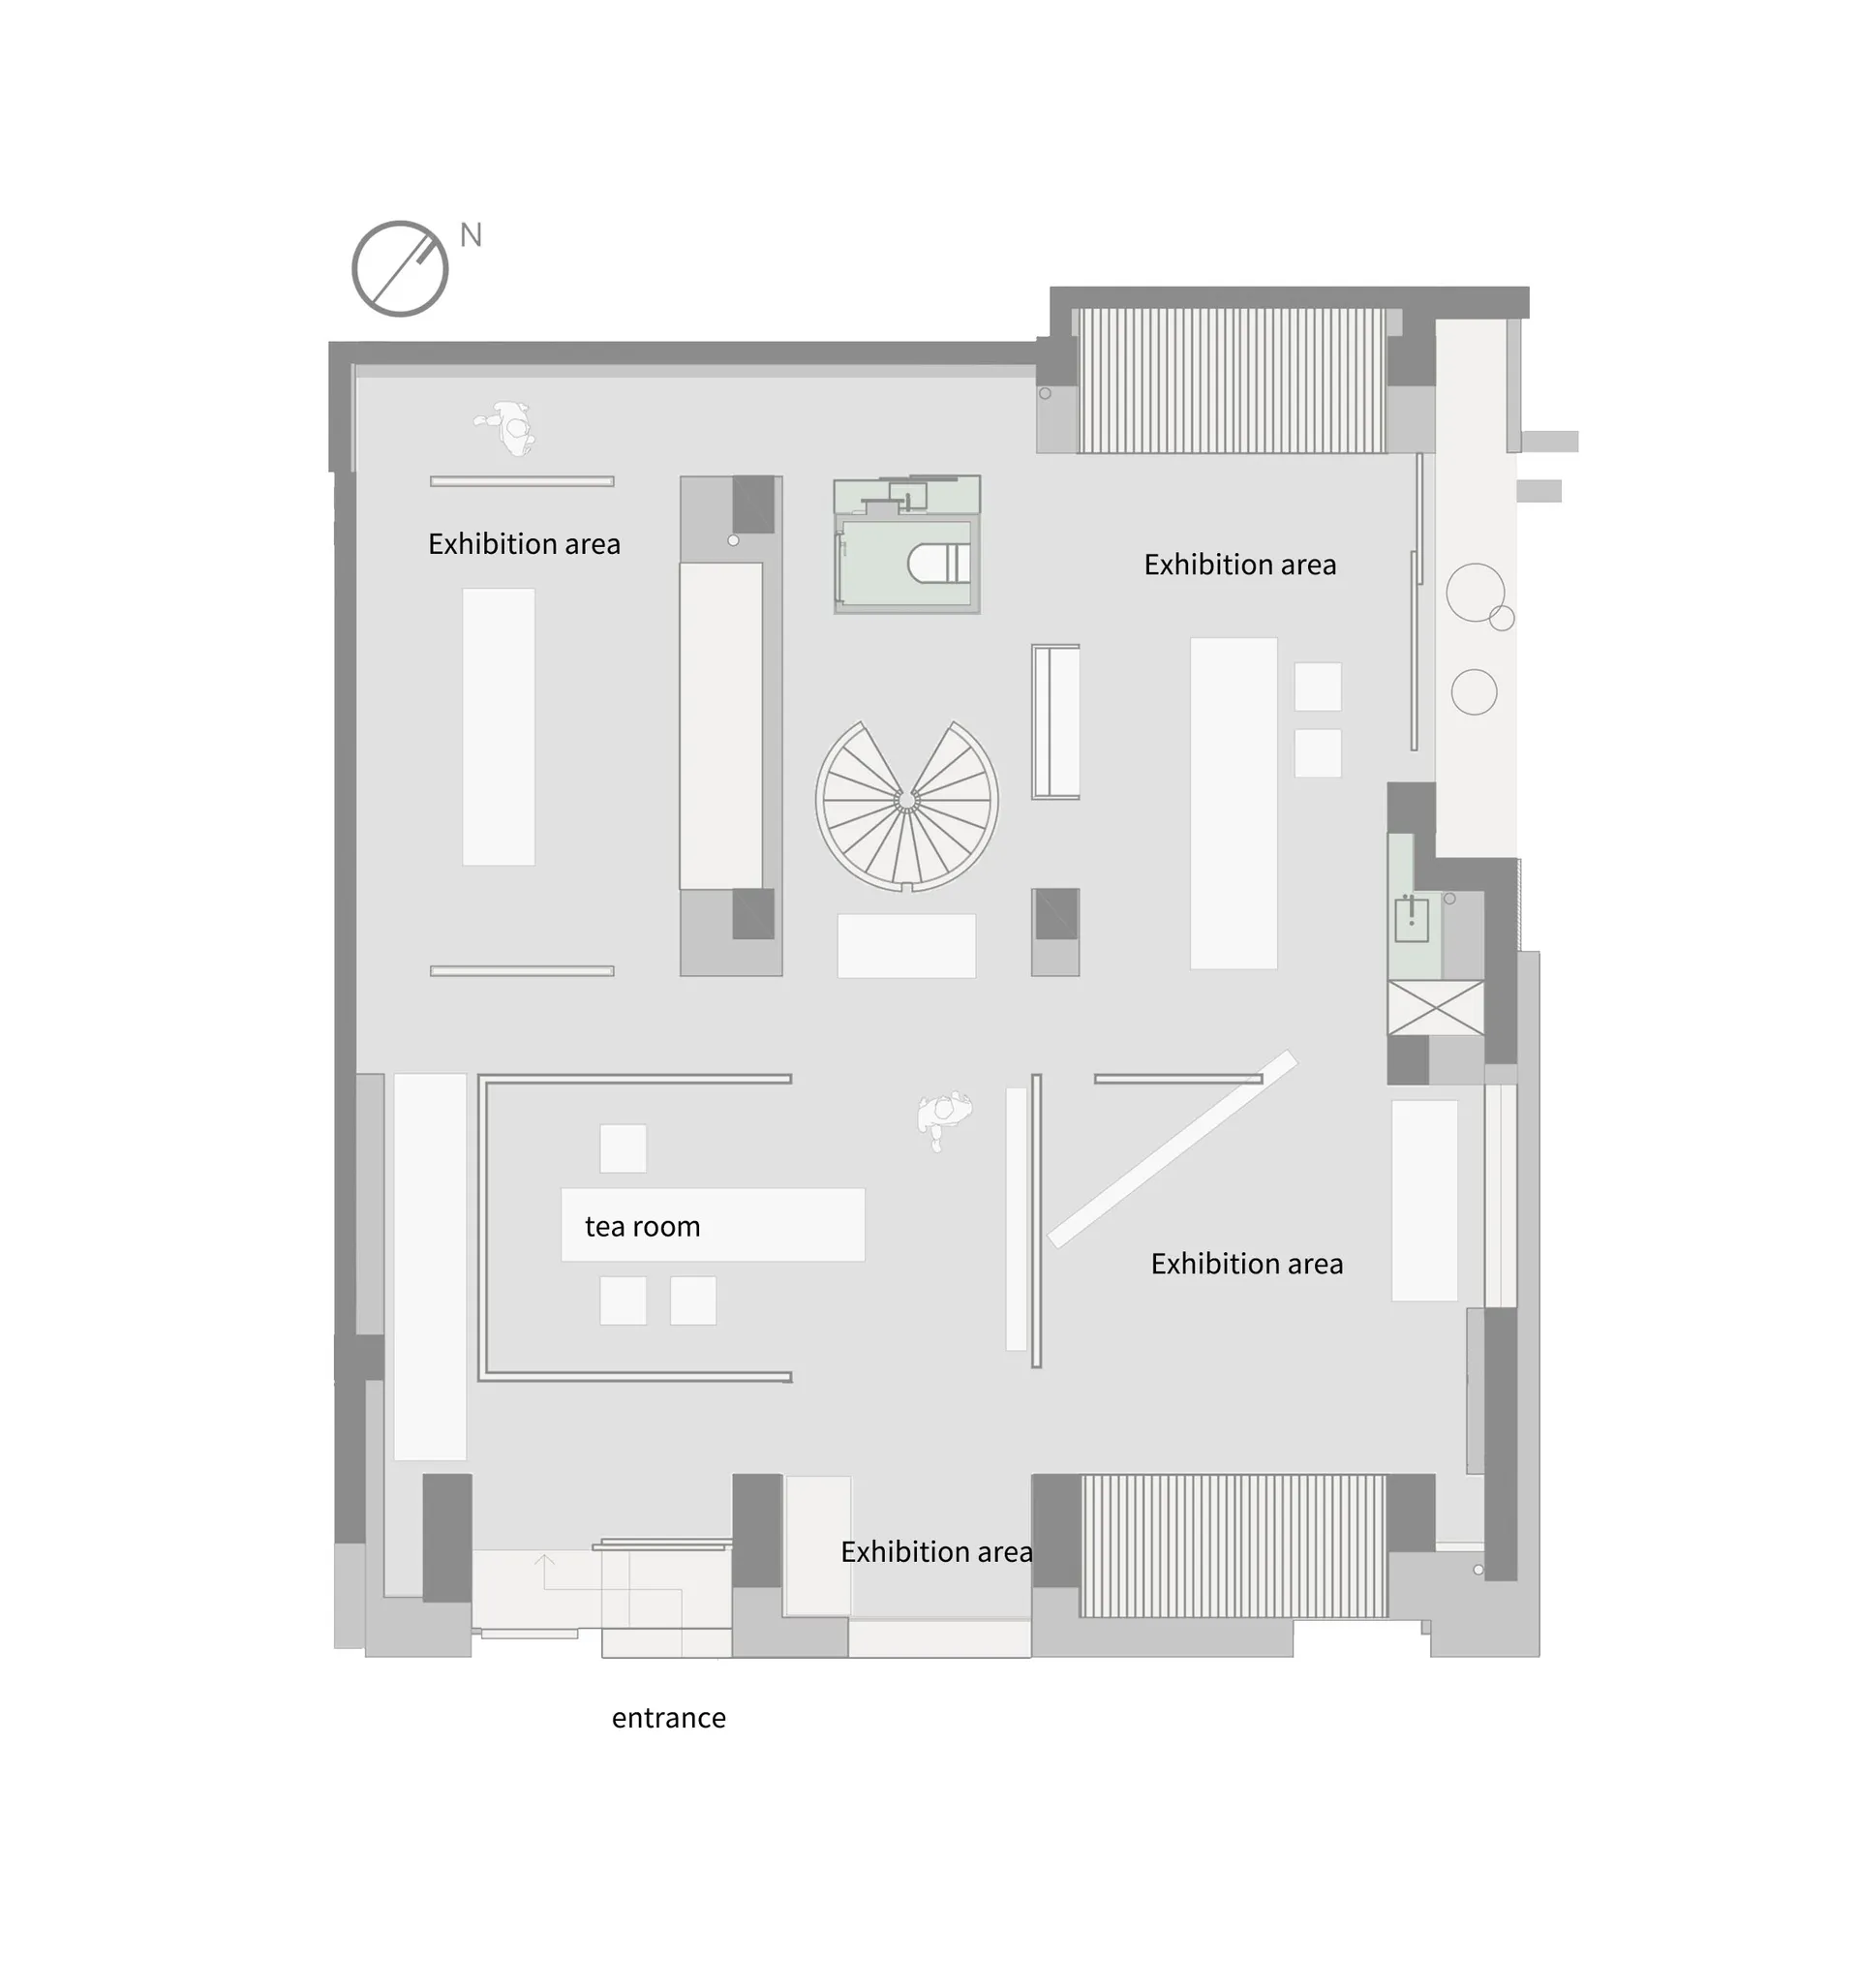
台州Progress寳瓷瓷磚品牌展廳

白色和黑色的一般部份室內設計圖,呈現出現代化的建築物,中央大廳或展覽空間,呈現簡潔的線條和功能優先

現代開放空間的中央大廳

floor plan

標籤

現代簡約開放空間大廳展覽功能性

現代開放空間的中央大廳

floor plan

標籤

現代簡約開放空間大廳展覽功能性

關於此設計

白色和黑色的一般部份室內設計圖,呈現出現代化的建築物,中央大廳或展覽空間,呈現簡潔的線條和功能優先

風格
floor plan

更多設計靈感

  • 2D floor plan of a modern residential building with a dining area, kitchen, living room, pool, and waterfront features現代住宅平面圖,具備湖岸特色
  • Empty white room with a black outline of a chair in the center, minimalistic and uncluttered單椅簡約空間
  • 2D floor plan of a modern dining and bar space with multiple chairs, tables, and potted plants, featuring a functional and inviting layout現代餐廳與酒吧空間,融入綠植
  • 2D floor plan of a modern house with multiple levels, including a basement and attic, featuring clean lines and minimal decoration現代多層住宅平面圖
  • 2D floor plan of a modern restaurant with a large dining area, kitchen, and bathroom, featuring linework, labels, and measurements現代餐廳平面圖
  • 2D floor plan of a modern hotel or office complex with multiple rooms, including a dining area, lounge, and bar, featuring clean lines and minimalistic elements現代飯店或辦公大樓平面圖
  • 2D floor plan of a modern storage facility with multiple rooms lined up in a row, featuring white linework and labels, emphasizing vertical lines and depth現代儲藏設施平面圖
  • 2D floor plan of a hotel with labeled dining, kitchen, lobby, and other functional zones, featuring a modern and sophisticated design現代飯店平面圖標示各功能空間

現代開放空間的中央大廳

台

台州Progress寳瓷瓷磚品牌展廳

白色和黑色的一般部份室內設計圖,呈現出現代化的建築物,中央大廳或展覽空間,呈現簡潔的線條和功能優先

現代開放空間的中央大廳

floor plan

標籤

現代簡約開放空間大廳展覽功能性

現代開放空間的中央大廳

floor plan

標籤

現代簡約開放空間大廳展覽功能性

關於此設計

白色和黑色的一般部份室內設計圖,呈現出現代化的建築物,中央大廳或展覽空間,呈現簡潔的線條和功能優先

風格
floor plan

更多設計靈感

  • 2D floor plan of a modern residential building with a dining area, kitchen, living room, pool, and waterfront features現代住宅平面圖,具備湖岸特色
  • Empty white room with a black outline of a chair in the center, minimalistic and uncluttered單椅簡約空間
  • 2D floor plan of a modern dining and bar space with multiple chairs, tables, and potted plants, featuring a functional and inviting layout現代餐廳與酒吧空間,融入綠植
  • 2D floor plan of a modern house with multiple levels, including a basement and attic, featuring clean lines and minimal decoration現代多層住宅平面圖
  • 2D floor plan of a modern restaurant with a large dining area, kitchen, and bathroom, featuring linework, labels, and measurements現代餐廳平面圖
  • 2D floor plan of a modern hotel or office complex with multiple rooms, including a dining area, lounge, and bar, featuring clean lines and minimalistic elements現代飯店或辦公大樓平面圖
  • 2D floor plan of a modern storage facility with multiple rooms lined up in a row, featuring white linework and labels, emphasizing vertical lines and depth現代儲藏設施平面圖
  • 2D floor plan of a hotel with labeled dining, kitchen, lobby, and other functional zones, featuring a modern and sophisticated design現代飯店平面圖標示各功能空間