FeelDesign LogoFeelDesign

現代開放空間多處座位區

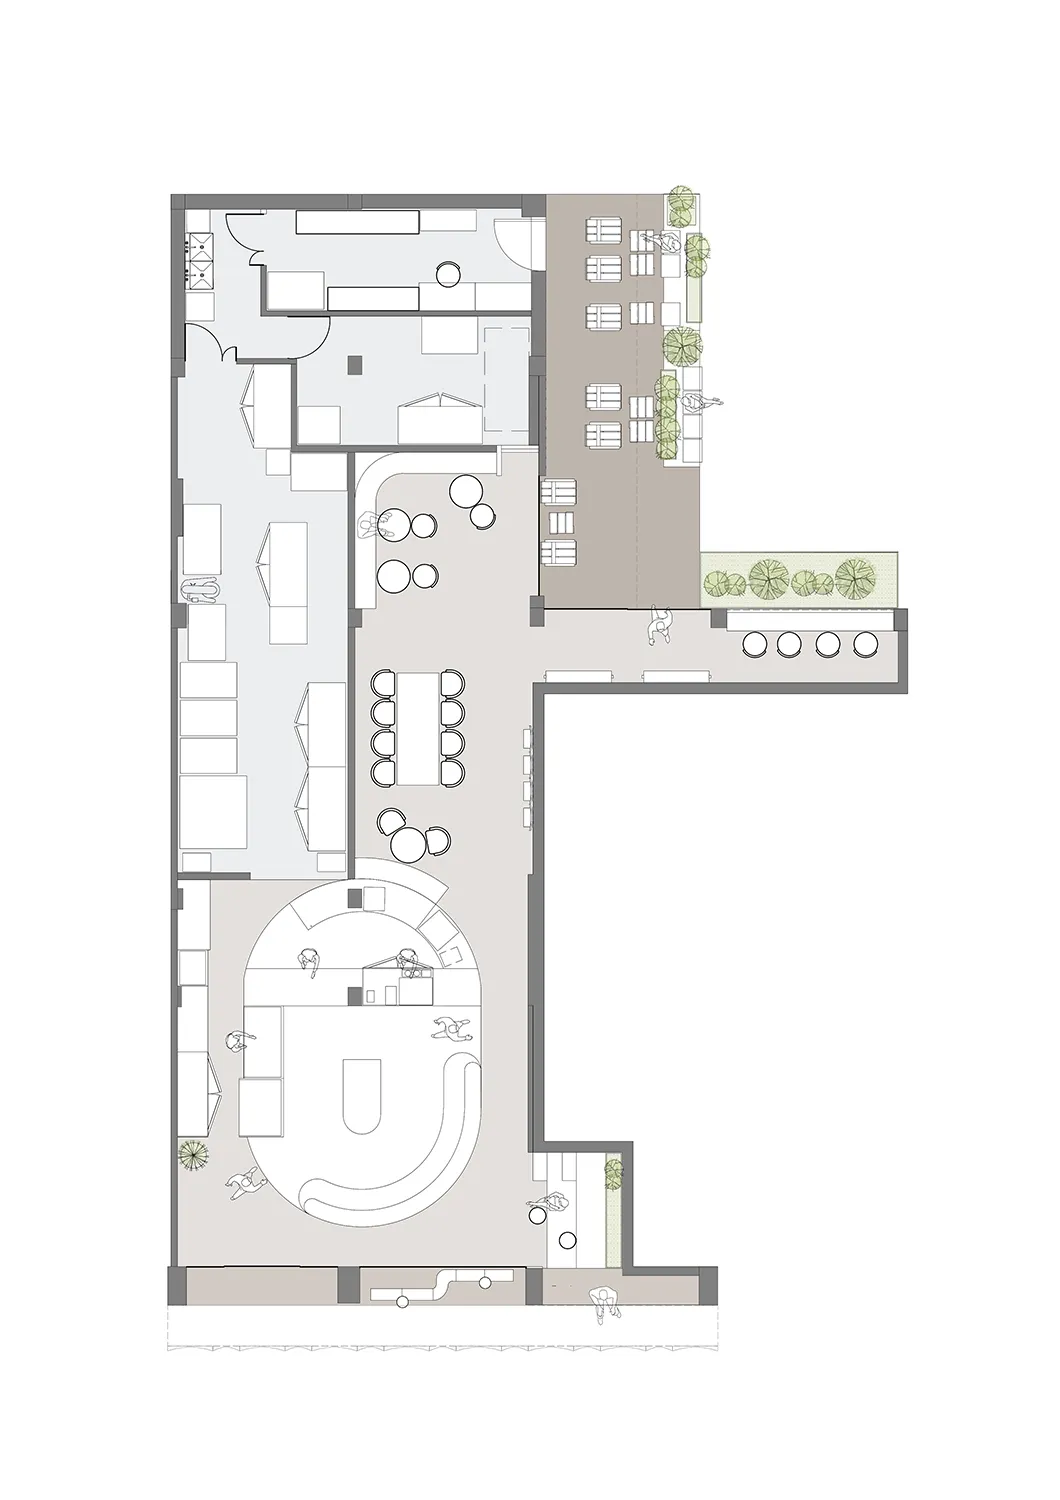
CycleCycle宁波首店

CycleCycle宁波首店

現代平面圖,特色為大型開放區域,設有多處座位配置與空間內各處擺放的座椅

現代開放空間多處座位區

floor plan

標籤

現代開放空間座位區實用建築平面圖樓層平面圖

現代開放空間多處座位區

floor plan

標籤

現代開放空間座位區實用建築平面圖樓層平面圖

關於此設計

現代平面圖,特色為大型開放區域,設有多處座位配置與空間內各處擺放的座椅

風格
floor plan

更多設計靈感

  • Architectural drawing of a multi-level home with various rooms, including a bathroom and kitchen area, featuring a mix of concrete and wood materials and well-lit spaces多層現代住宅,融入混凝土與木質元素
  • Modern living room floor plan with elegant furnishings and minimalist design.現代客廳設計
  • A detailed 2D architectural drawing of Hotel Adriatic's floor plan, showing room layouts and dimensions.Hotel Adriatic 樓層平面圖
  • Elegant floor plan with multiple dining areas, tables, and chairs, featuring a mix of design elements and seating arrangements優雅多功能餐廳空間平面圖
  • Floor plan of a residential house with detailed sections for each level.住宅平面圖
  • 2D floor plan of a house with modern and traditional elements, featuring a dining area, kitchen, living room, and bedrooms, with hallways and open spaces, constructed with concrete and wood現代住宅平面圖,融合混凝土與木材
  • 2D floor plan of a modern space with clean lines, minimalistic design, and neutral tones, featuring multiple dining tables and chairs, with natural and artificial light sources現代中性色調複合式空間
  • Black and white architectural drawing of a modern office space with functional zones, clean lines, and simple shapes, featuring a staircase, dining table, and chair現代極簡辦公空間,機能分區設計

現代開放空間多處座位區

CycleCycle宁波首店

CycleCycle宁波首店

現代平面圖,特色為大型開放區域,設有多處座位配置與空間內各處擺放的座椅

現代開放空間多處座位區

floor plan

標籤

現代開放空間座位區實用建築平面圖樓層平面圖

現代開放空間多處座位區

floor plan

標籤

現代開放空間座位區實用建築平面圖樓層平面圖

關於此設計

現代平面圖,特色為大型開放區域,設有多處座位配置與空間內各處擺放的座椅

風格
floor plan

更多設計靈感

  • Architectural drawing of a multi-level home with various rooms, including a bathroom and kitchen area, featuring a mix of concrete and wood materials and well-lit spaces多層現代住宅,融入混凝土與木質元素
  • Modern living room floor plan with elegant furnishings and minimalist design.現代客廳設計
  • A detailed 2D architectural drawing of Hotel Adriatic's floor plan, showing room layouts and dimensions.Hotel Adriatic 樓層平面圖
  • Elegant floor plan with multiple dining areas, tables, and chairs, featuring a mix of design elements and seating arrangements優雅多功能餐廳空間平面圖
  • Floor plan of a residential house with detailed sections for each level.住宅平面圖
  • 2D floor plan of a house with modern and traditional elements, featuring a dining area, kitchen, living room, and bedrooms, with hallways and open spaces, constructed with concrete and wood現代住宅平面圖,融合混凝土與木材
  • 2D floor plan of a modern space with clean lines, minimalistic design, and neutral tones, featuring multiple dining tables and chairs, with natural and artificial light sources現代中性色調複合式空間
  • Black and white architectural drawing of a modern office space with functional zones, clean lines, and simple shapes, featuring a staircase, dining table, and chair現代極簡辦公空間,機能分區設計