FeelDesign LogoFeelDesign

現代翻新平面圖

Luxurious Floor Plan Design
Luxurious Floor Plan Design

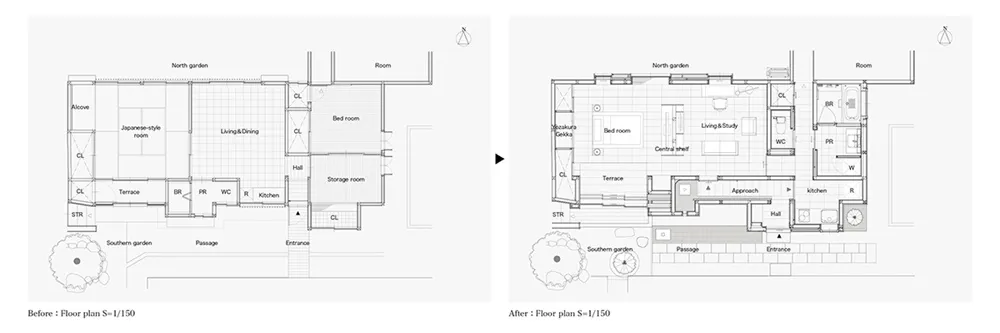
展示住宅空間翻新前後對照的平面圖。
展示住宅空間翻新前後對照的平面圖。

現代翻新平面圖

architecture・paper・floor plan

Before: Traditional floor plan organization with separate spaces and smaller rooms.After: Updated layout featuring an open-concept design with combined livi

標籤

現代建築平面圖居家翻新空間優化

現代翻新平面圖

architecture・paper・floor plan

Before: Traditional floor plan organization with separate spaces and smaller rooms.After: Updated layout featuring an open-concept design with combined livi

標籤

現代建築平面圖居家翻新空間優化

關於此設計

這張圖呈現住宅空間翻新前後的平面圖對照,清楚標示空間配置的變化。圖中運用簡潔的線條與現代風格,突顯翻新後的空間優化與動線改善。

風格
architecture
材質
paper
主題
floor plan

更多設計靈感

  • A greenhouse with a wooden lattice roof and open sides, allowing sunlight to filter in.天空下的建築溫室
  • A picturesque village with white tiled rooftops surrounded by lush green fields and dramatic mountains in the background.白瓦屋頂的村莊
  • Modern building exterior with concrete walls and large windows.現代建築混凝土外觀
  • Modern residential buildings with metal cladding and exterior walkways.現代住宅金屬外牆
  • Modern architectural building exterior with concrete materials and contemporary design.現代混凝土建築外觀
  • Metal netting panel on a building facade都市金屬網格
  • Modern house with black exterior walls, glass windows, and wooden deck.都市住宅的黑質材
  • A modern entryway with a metallic gate, leading to a residential area.現代玄關金屬門

現代翻新平面圖

Luxurious Floor Plan Design

Luxurious Floor Plan Design

展示住宅空間翻新前後對照的平面圖。
展示住宅空間翻新前後對照的平面圖。

現代翻新平面圖

architecture・paper・floor plan

Before: Traditional floor plan organization with separate spaces and smaller rooms.After: Updated layout featuring an open-concept design with combined livi

標籤

現代建築平面圖居家翻新空間優化

現代翻新平面圖

architecture・paper・floor plan

Before: Traditional floor plan organization with separate spaces and smaller rooms.After: Updated layout featuring an open-concept design with combined livi

標籤

現代建築平面圖居家翻新空間優化

關於此設計

這張圖呈現住宅空間翻新前後的平面圖對照,清楚標示空間配置的變化。圖中運用簡潔的線條與現代風格,突顯翻新後的空間優化與動線改善。

風格
architecture
材質
paper
主題
floor plan

更多設計靈感

  • A greenhouse with a wooden lattice roof and open sides, allowing sunlight to filter in.天空下的建築溫室
  • A picturesque village with white tiled rooftops surrounded by lush green fields and dramatic mountains in the background.白瓦屋頂的村莊
  • Modern building exterior with concrete walls and large windows.現代建築混凝土外觀
  • Modern residential buildings with metal cladding and exterior walkways.現代住宅金屬外牆
  • Modern architectural building exterior with concrete materials and contemporary design.現代混凝土建築外觀
  • Metal netting panel on a building facade都市金屬網格
  • Modern house with black exterior walls, glass windows, and wooden deck.都市住宅的黑質材
  • A modern entryway with a metallic gate, leading to a residential area.現代玄關金屬門