FeelDesign LogoFeelDesign

現代住宅混凝土平面圖

Industrial Floor Plan Collection
Industrial Floor Plan Collection

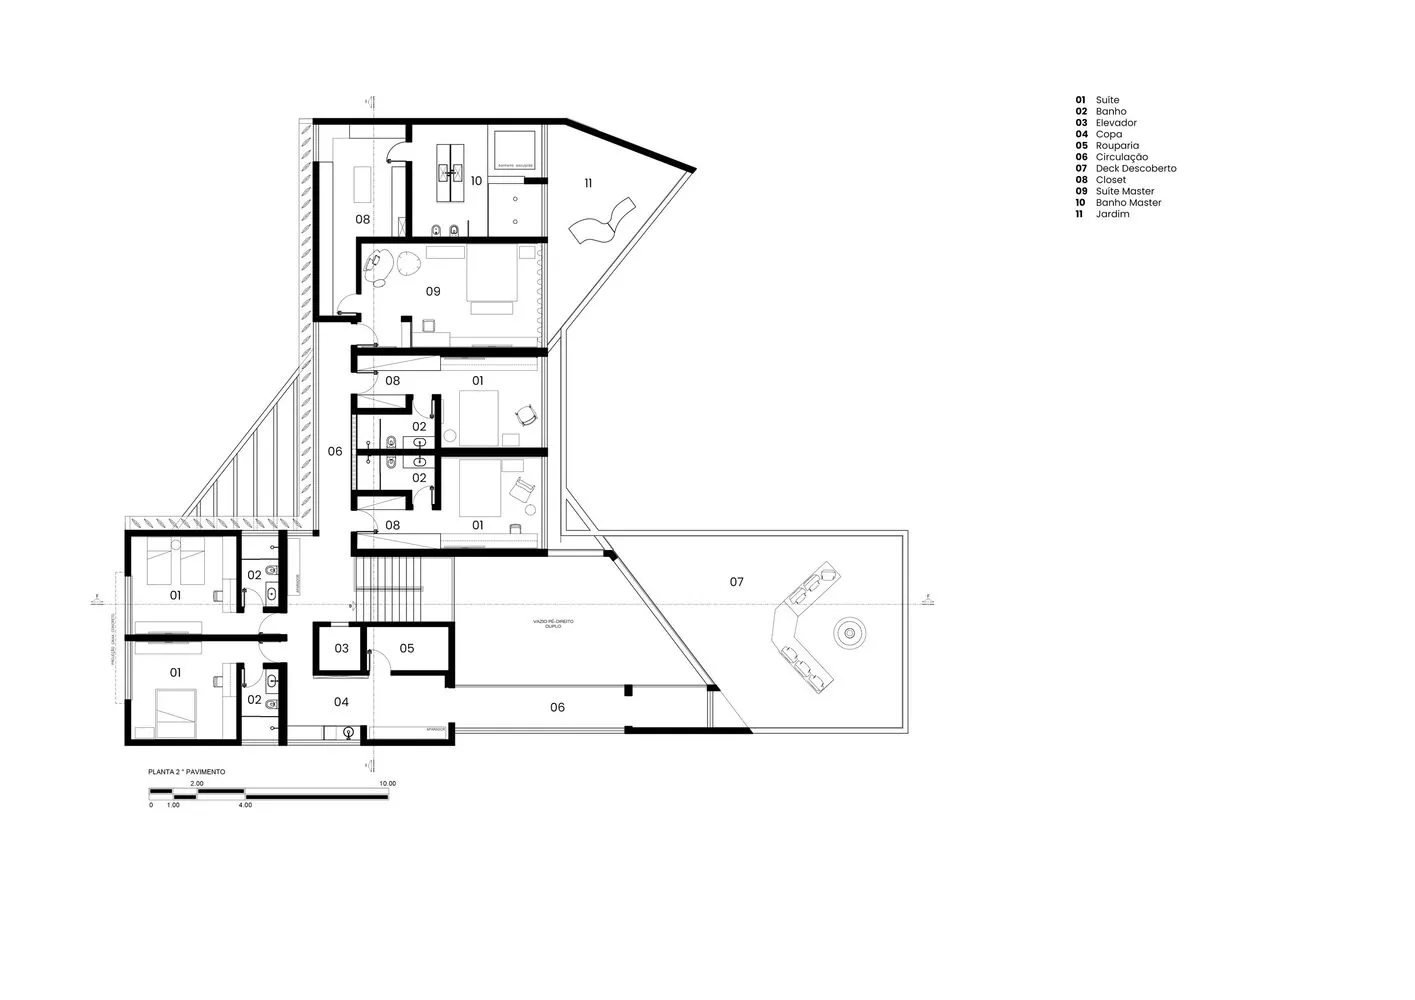
現代住宅建築的詳細2D建築平面圖,帶有混凝土特色。

現代住宅混凝土平面圖

architecture・concrete・residential

Modern residential architecture with concrete features and a spacious layout.

標籤

現代建築住宅混凝土平面圖

現代住宅混凝土平面圖

architecture・concrete・residential

Modern residential architecture with concrete features and a spacious layout.

標籤

現代建築住宅混凝土平面圖

關於此設計

這是一張現代住宅建築的詳細2D平面圖,清楚呈現混凝土結構特色。圖面以簡潔線條勾勒空間配置,營造專業且現代的建築氛圍。

風格
architecture
材質
concrete
主題
residential

更多設計靈感

  • An architectural drawing of a retail storefront featuring transparent glass.工業風零售店面搭配透明玻璃
  • An image showcasing a modern loft interior with wooden beams and metal railings.帶木樑的閣樓室內設計
  • A 3D rendering of a modern house with a pool.現代泳池別墅渲染圖
  • Modern residential architecture with concrete materials, showing floor plan layout.現代住宅混凝土平面圖
  • Cross-sectional architectural drawing of a minimalist interior space.極簡室內設計圖
  • A detailed drawing of a modern architectural floor plan utilizing tile, glass, and wood materials現代建築樓層平面圖
  • Longitudinal section of a multi-story architectural design featuring stairs, glass windows, and a garden area.多層建築縱剖面圖
  • The image depicts a modern residential exterior rendering with a contemporary architectural design, featuring mixed materials現代住宅外觀渲染圖

現代住宅混凝土平面圖

Industrial Floor Plan Collection

Industrial Floor Plan Collection

現代住宅建築的詳細2D建築平面圖,帶有混凝土特色。

現代住宅混凝土平面圖

architecture・concrete・residential

Modern residential architecture with concrete features and a spacious layout.

標籤

現代建築住宅混凝土平面圖

現代住宅混凝土平面圖

architecture・concrete・residential

Modern residential architecture with concrete features and a spacious layout.

標籤

現代建築住宅混凝土平面圖

關於此設計

這是一張現代住宅建築的詳細2D平面圖,清楚呈現混凝土結構特色。圖面以簡潔線條勾勒空間配置,營造專業且現代的建築氛圍。

風格
architecture
材質
concrete
主題
residential

更多設計靈感

  • An architectural drawing of a retail storefront featuring transparent glass.工業風零售店面搭配透明玻璃
  • An image showcasing a modern loft interior with wooden beams and metal railings.帶木樑的閣樓室內設計
  • A 3D rendering of a modern house with a pool.現代泳池別墅渲染圖
  • Modern residential architecture with concrete materials, showing floor plan layout.現代住宅混凝土平面圖
  • Cross-sectional architectural drawing of a minimalist interior space.極簡室內設計圖
  • A detailed drawing of a modern architectural floor plan utilizing tile, glass, and wood materials現代建築樓層平面圖
  • Longitudinal section of a multi-story architectural design featuring stairs, glass windows, and a garden area.多層建築縱剖面圖
  • The image depicts a modern residential exterior rendering with a contemporary architectural design, featuring mixed materials現代住宅外觀渲染圖