現代住宅平面圖

Chic Floor Plan Space
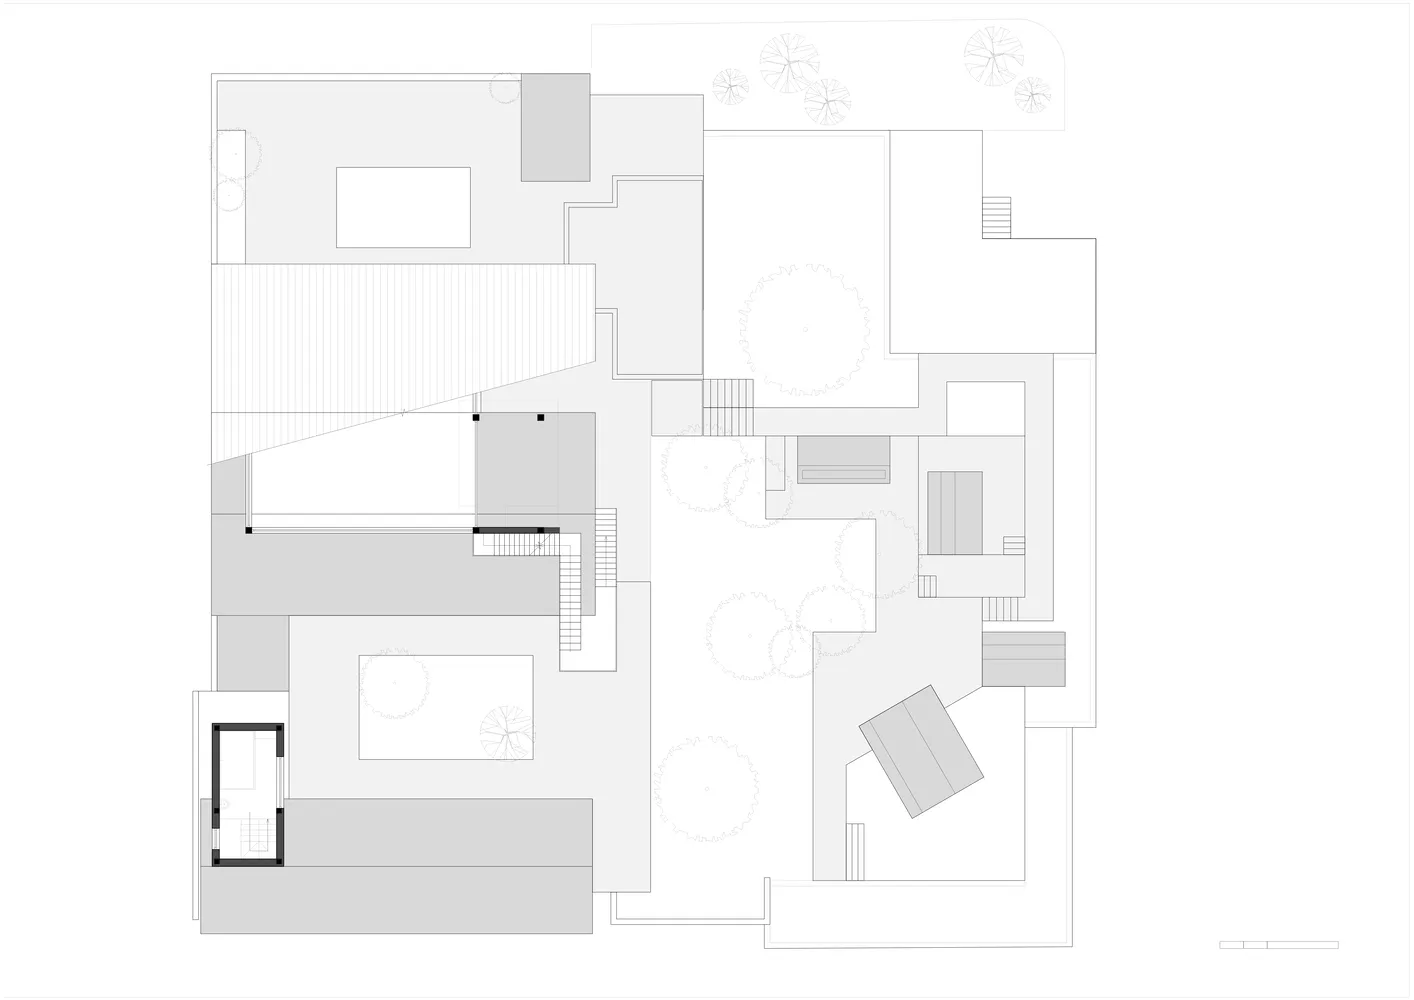
現代住宅平面圖
architecture・steel, glass, concrete・residential design
This floor plan showcases the design features and layout of a modern residential home, emphasizing its contemporary aesthetic and open-concept living spaces.
現代住宅平面圖
architecture・steel, glass, concrete・residential design
This floor plan showcases the design features and layout of a modern residential home, emphasizing its contemporary aesthetic and open-concept living spaces.
關於此設計
此平面圖以精確線條描繪現代住宅格局,強調玻璃牆與裸露鋼樑的工業質感。自然光線透過大面玻璃牆灑落,營造通透開闊的空間氛圍。整體風格簡潔俐落,融合當代建築語彙與住宅機能。
- 材質
- steel, glass, concrete
- 主題
- residential design