現代住宅平面圖

Contemporary Floor Plan Project
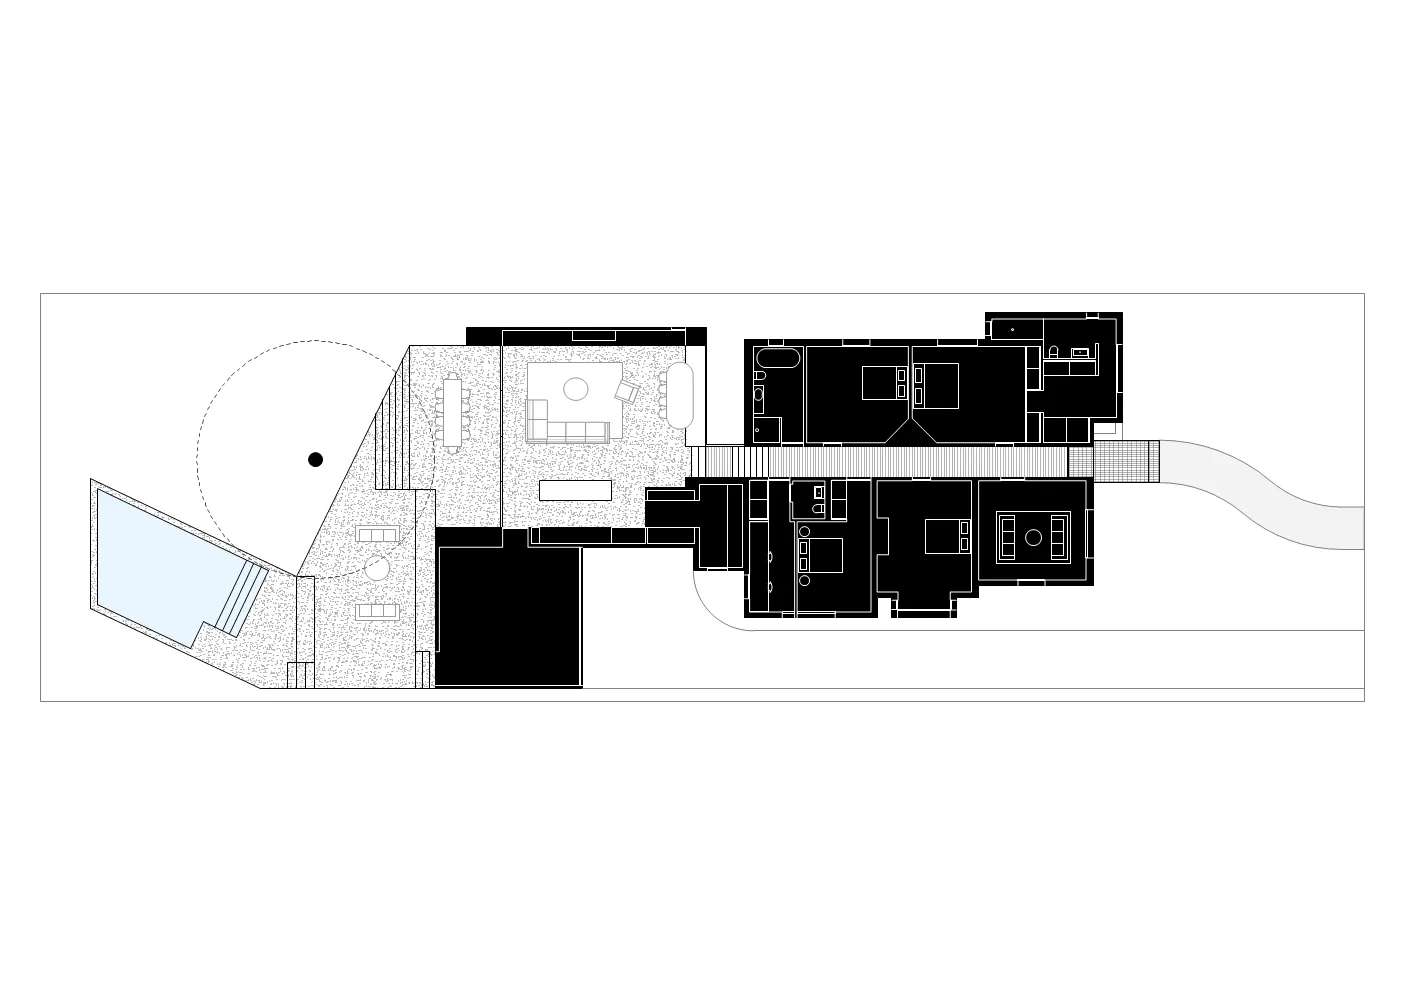
現代住宅平面圖
architecture・concrete and glass・residential floor plan
A meticulously designed modern residential floor plan emphasizing sleek, contemporary architecture with the use of concrete and glass.
關於此設計
這張現代住宅平面圖以混凝土與玻璃為主要材質,展現簡潔俐落的建築線條。圖面清楚標示各空間配置,營造開闊通透的居住氛圍。
- 材質
- concrete and glass
- 主題
- residential floor plan