FeelDesign LogoFeelDesign

現代住宅-玻璃、混凝土與綠意

Industrial Exterior Design
Industrial Exterior Design

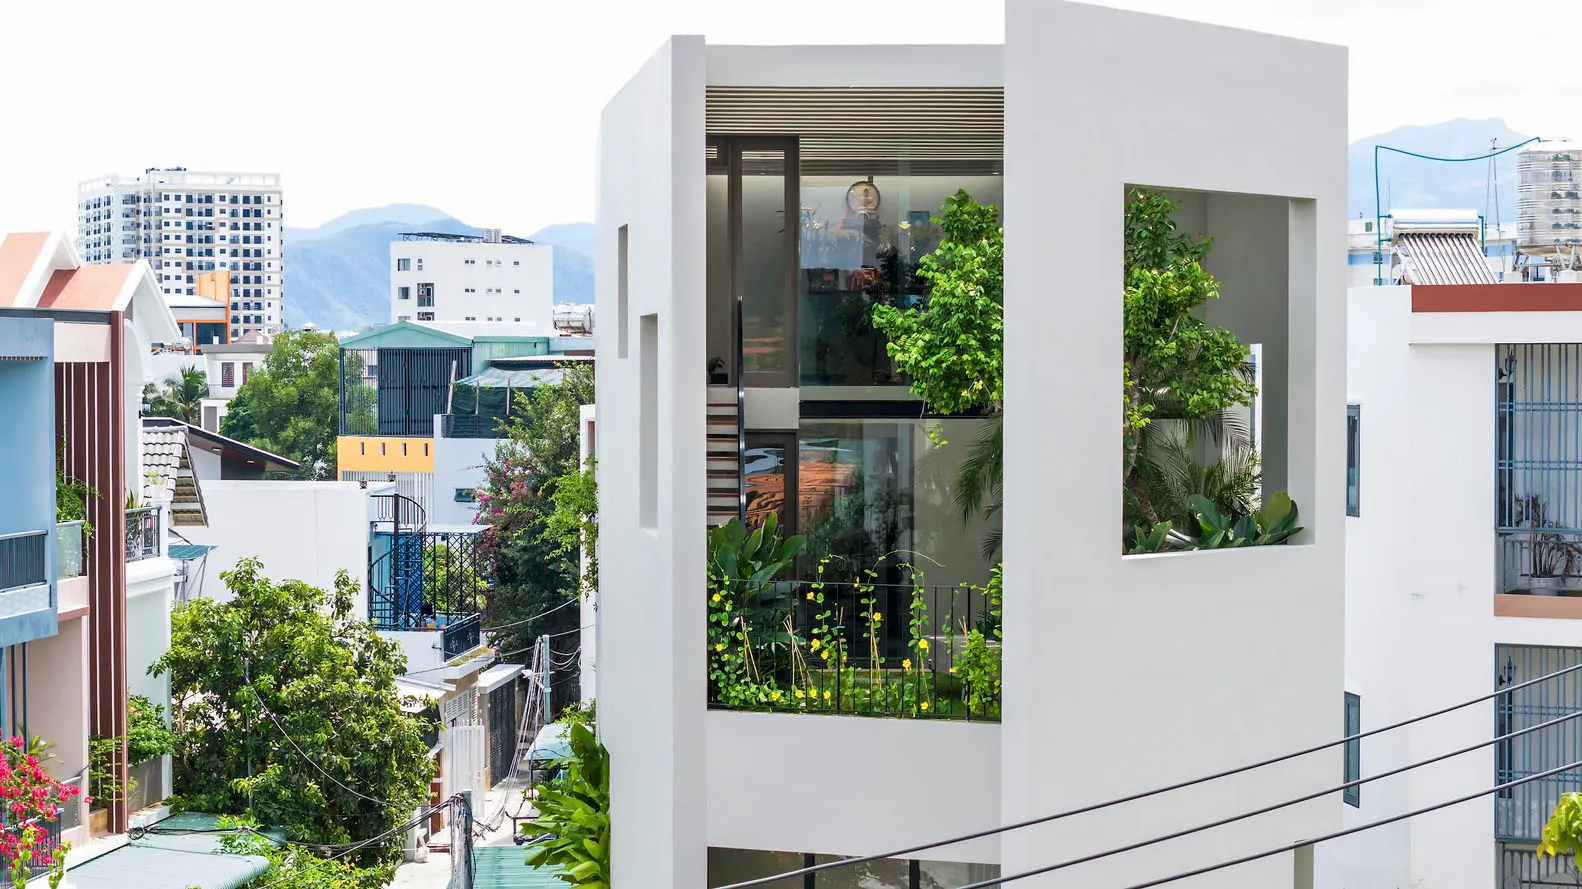
一座融合玻璃、混凝土與綠意元素的現代住宅。

現代住宅-玻璃、混凝土與綠意

architecture・glass, concrete, greenery・modern residence

A contemporary residential building with glass walls, concrete structures, and a lush green courtyard.

標籤

現代建築住宅玻璃綠意

現代住宅-玻璃、混凝土與綠意

architecture・glass, concrete, greenery・modern residence

A contemporary residential building with glass walls, concrete structures, and a lush green courtyard.

標籤

現代建築住宅玻璃綠意

關於此設計

這座現代住宅以大面玻璃與清水混凝土為主體,引入自然光線與周圍綠意,營造開闊通透的空間氛圍。

風格
architecture
材質
glass, concrete, greenery
主題
modern residence

更多設計靈感

  • Modern interior floor plan featuring concrete and wood elements.現代室內平面圖:混凝土與木質元素
  • Floor plan of a modern apartment with emphasis on lighting design.現代公寓燈光設計
  • Modern residential floor plan showing interior design and layout.現代住宅平面圖
  • A 2D architectural plan of a minimalist interior with neutral colors.中性色調極簡室內設計 (2D
  • Modern interior with a wooden panel wall and a blue artwork depicting abstract forms.現代室內設計搭配木質牆板
  • Modern floor plan with living room, kitchen, and bathroom現代室內平面圖
  • Modern apartment floor plan with black and white layout.現代公寓平面圖(黑白)
  • A modern white interior space with glass railings and concrete stairs.現代白色室內設計搭配玻璃與混凝土

現代住宅-玻璃、混凝土與綠意

Industrial Exterior Design

Industrial Exterior Design

一座融合玻璃、混凝土與綠意元素的現代住宅。

現代住宅-玻璃、混凝土與綠意

architecture・glass, concrete, greenery・modern residence

A contemporary residential building with glass walls, concrete structures, and a lush green courtyard.

標籤

現代建築住宅玻璃綠意

現代住宅-玻璃、混凝土與綠意

architecture・glass, concrete, greenery・modern residence

A contemporary residential building with glass walls, concrete structures, and a lush green courtyard.

標籤

現代建築住宅玻璃綠意

關於此設計

這座現代住宅以大面玻璃與清水混凝土為主體,引入自然光線與周圍綠意,營造開闊通透的空間氛圍。

風格
architecture
材質
glass, concrete, greenery
主題
modern residence

更多設計靈感

  • Modern interior floor plan featuring concrete and wood elements.現代室內平面圖:混凝土與木質元素
  • Floor plan of a modern apartment with emphasis on lighting design.現代公寓燈光設計
  • Modern residential floor plan showing interior design and layout.現代住宅平面圖
  • A 2D architectural plan of a minimalist interior with neutral colors.中性色調極簡室內設計 (2D
  • Modern interior with a wooden panel wall and a blue artwork depicting abstract forms.現代室內設計搭配木質牆板
  • Modern floor plan with living room, kitchen, and bathroom現代室內平面圖
  • Modern apartment floor plan with black and white layout.現代公寓平面圖(黑白)
  • A modern white interior space with glass railings and concrete stairs.現代白色室內設計搭配玻璃與混凝土