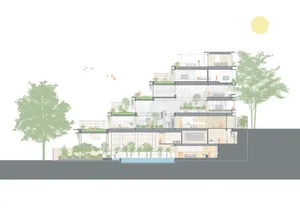
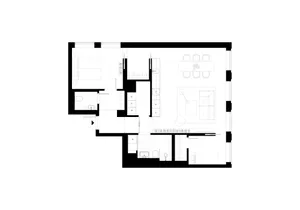
現代住宅雙層平面圖

Stunning Floor Plan Design
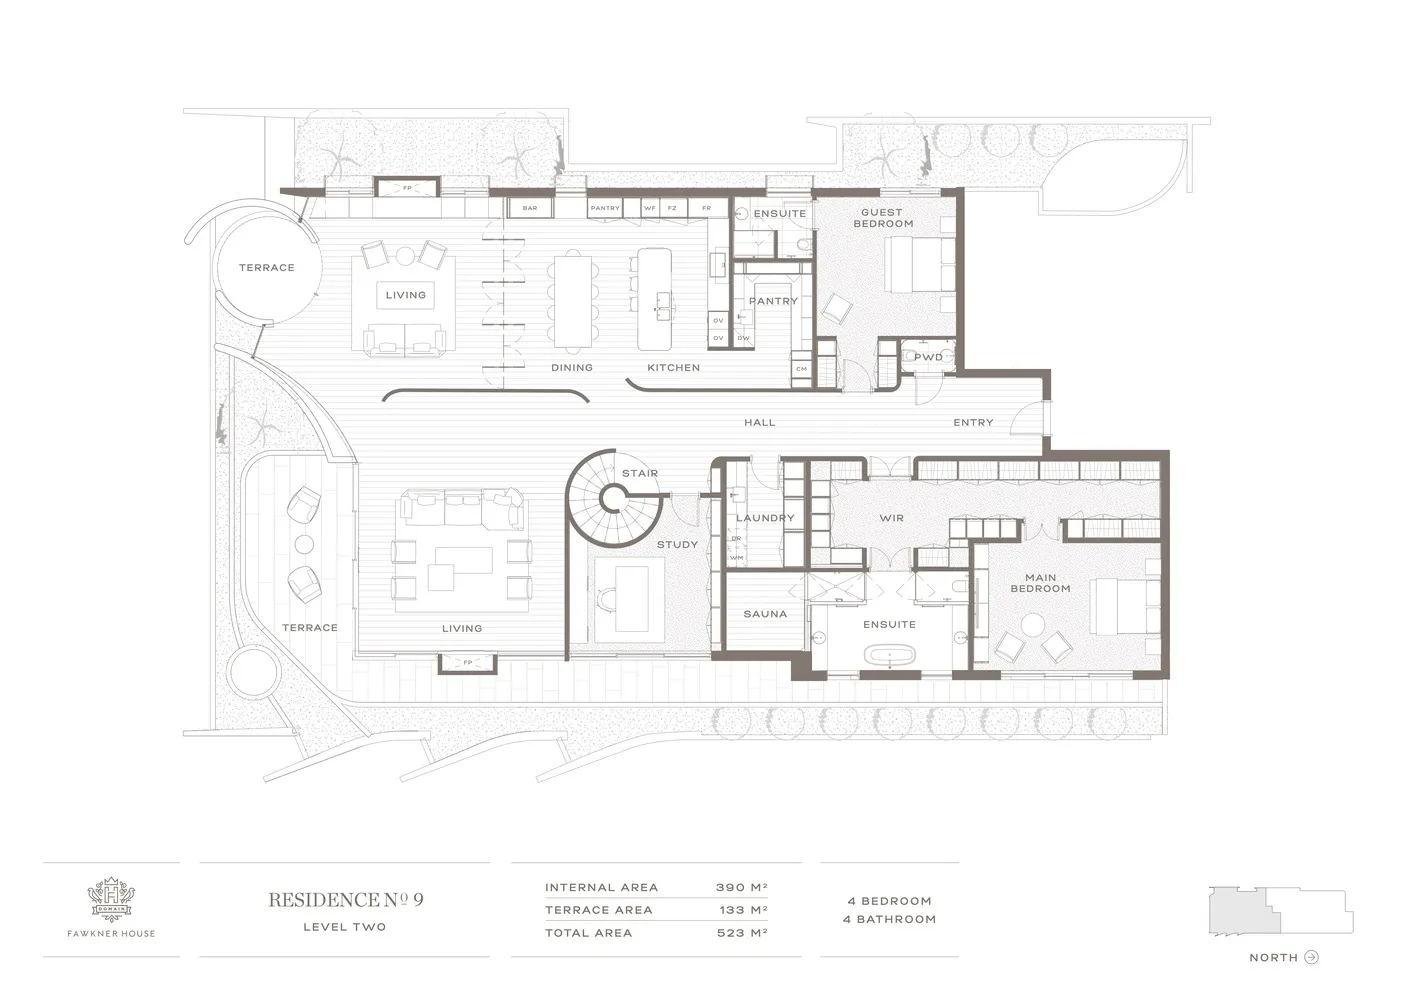
現代住宅雙層平面圖
architecture・wood・residential interior
Modern residential floor plan showcasing spacious living areas and multiple bedrooms and bathrooms designed for comfort and functionality.
關於此設計
這張雙層住宅平面圖展現現代設計風格,開放式平面讓客廳與餐廳自然串聯,寬敞的起居空間帶來明亮通透的氛圍。整體布局強調流暢動線與功能性,適合追求舒適與時尚的居住需求。
- 材質
- wood
- 主題
- residential interior