FeelDesign LogoFeelDesign

現代住宅公寓設計平面圖

Industrial Living Room Concept
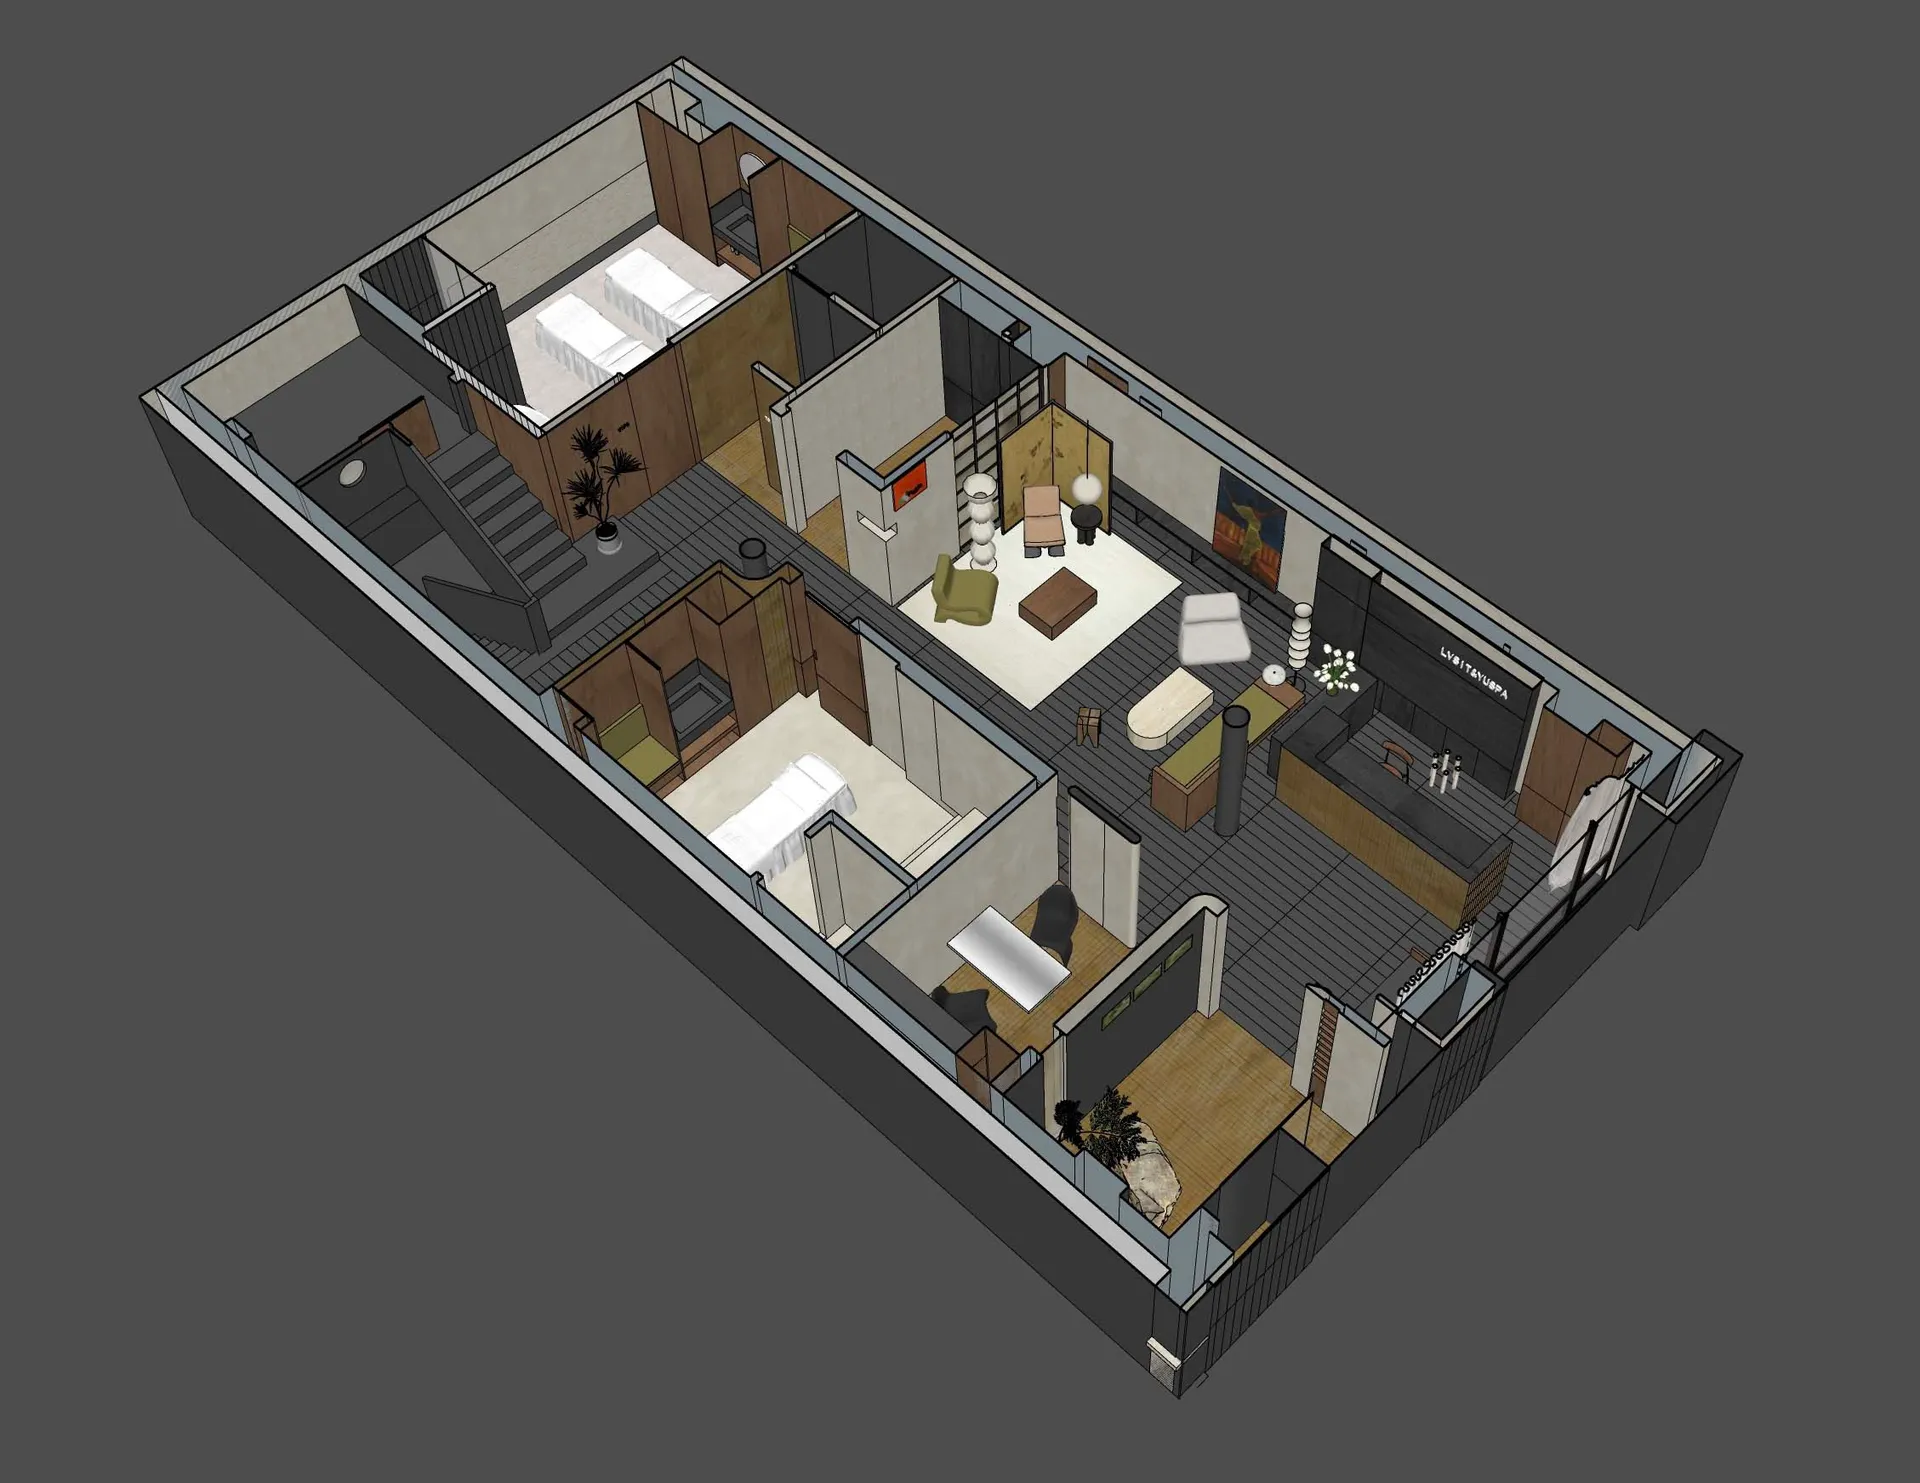
Industrial Living Room Concept

現代住宅公寓設計的3D模型,呈現開放式平面配置、極簡裝潢與現代家具。

現代住宅公寓設計平面圖

interior design・mixed media・residential apartment

Design Modern residential apartment featuring open layout, minimalist decor, and contemporary furniture, Space designed to maximize living space and comfort

標籤

architectureinterior-designmodernfloor-planresidential-apartment

現代住宅公寓設計平面圖

interior design・mixed media・residential apartment

Design Modern residential apartment featuring open layout, minimalist decor, and contemporary furniture, Space designed to maximize living space and comfort

標籤

architectureinterior-designmodernfloor-planresidential-apartment

關於此設計

此3D模型展示現代住宅公寓的開放式平面配置,搭配極簡裝潢與現代家具,營造簡潔俐落的空間氛圍。自然光線穿透室內,突顯乾淨的線條與舒適的居住感。

風格
interior design
材質
mixed media
主題
residential apartment

更多設計靈感

  • Contemporary food court with modern furniture, white floor, and concrete seating.現代美食廣場室內設計
  • Xbox retail store featuring a metal interior designXbox 零售店金屬室內設計
  • Modern shopfront featuring an aluminum railing with a sleek, contemporary design.現代店面鋁製欄杆
  • A modern marble table featuring a vase of flowers in a silver vase against a pink wall and beige tiled floor.現代大理石桌與花卉
  • A modern interior space featuring concrete and plaster walls and shelves with framed pictures and books.現代室內混凝土灰泥
  • A minimalist retail shop interior with glass storefront and merchandise display.極簡零售店室內設計
  • A modern retail storefront with wooden interior design and a display of knives under bright lighting.現代木質室內設計的零售店
  • A series of knives mounted vertically on wooden display units, showcasing a selection of knives for kitchen use.木製收納單元上的廚房刀具展示

現代住宅公寓設計平面圖

Industrial Living Room Concept

Industrial Living Room Concept

現代住宅公寓設計的3D模型,呈現開放式平面配置、極簡裝潢與現代家具。

現代住宅公寓設計平面圖

interior design・mixed media・residential apartment

Design Modern residential apartment featuring open layout, minimalist decor, and contemporary furniture, Space designed to maximize living space and comfort

標籤

architectureinterior-designmodernfloor-planresidential-apartment

現代住宅公寓設計平面圖

interior design・mixed media・residential apartment

Design Modern residential apartment featuring open layout, minimalist decor, and contemporary furniture, Space designed to maximize living space and comfort

標籤

architectureinterior-designmodernfloor-planresidential-apartment

關於此設計

此3D模型展示現代住宅公寓的開放式平面配置,搭配極簡裝潢與現代家具,營造簡潔俐落的空間氛圍。自然光線穿透室內,突顯乾淨的線條與舒適的居住感。

風格
interior design
材質
mixed media
主題
residential apartment

更多設計靈感

  • Contemporary food court with modern furniture, white floor, and concrete seating.現代美食廣場室內設計
  • Xbox retail store featuring a metal interior designXbox 零售店金屬室內設計
  • Modern shopfront featuring an aluminum railing with a sleek, contemporary design.現代店面鋁製欄杆
  • A modern marble table featuring a vase of flowers in a silver vase against a pink wall and beige tiled floor.現代大理石桌與花卉
  • A modern interior space featuring concrete and plaster walls and shelves with framed pictures and books.現代室內混凝土灰泥
  • A minimalist retail shop interior with glass storefront and merchandise display.極簡零售店室內設計
  • A modern retail storefront with wooden interior design and a display of knives under bright lighting.現代木質室內設計的零售店
  • A series of knives mounted vertically on wooden display units, showcasing a selection of knives for kitchen use.木製收納單元上的廚房刀具展示