FeelDesign LogoFeelDesign

現代住宅磚混建築

Classic Floor Plan Space
Classic Floor Plan Space

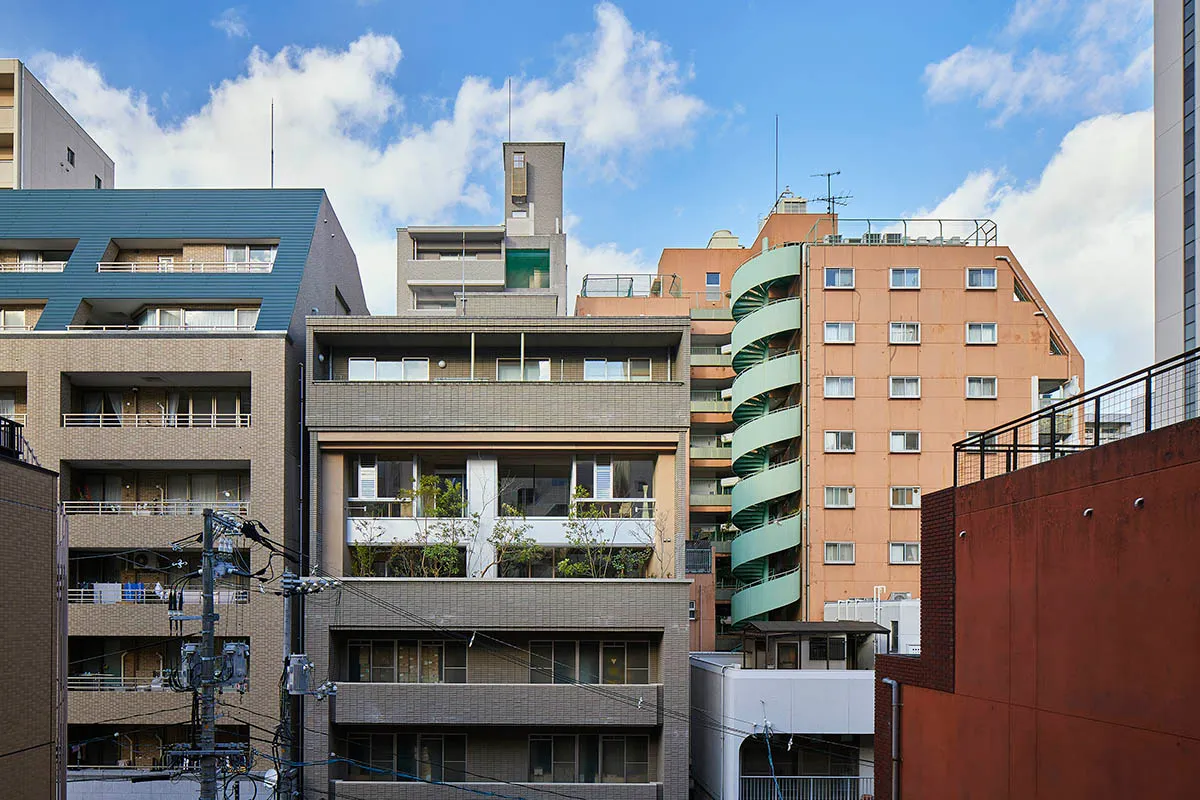
一座擁有磚塊與混凝土外牆的現代住宅建築,設有陽台與都市基礎設施。

現代住宅磚混建築

architecture・brick and concrete・residential building exteriors

Composed of modern architectural elements, this building showcases contemporary residential design with brick and concrete exteriors, balconies, and urban infr

標籤

architecturemodernresidentialbrickconcrete

現代住宅磚混建築

architecture・brick and concrete・residential building exteriors

Composed of modern architectural elements, this building showcases contemporary residential design with brick and concrete exteriors, balconies, and urban infr

標籤

architecturemodernresidentialbrickconcrete

關於此設計

這座現代住宅建築採用磚塊與混凝土外牆,搭配陽台設計,展現都市基礎設施的實用感。自然光線映照在立面上,營造簡潔俐落的現代氛圍。

風格
architecture
材質
brick and concrete
主題
residential building exteriors

更多設計靈感

  • Floor plan with concrete material in an architectural context.四樓混凝土平面圖
  • A detailed, isometric architectural floor plan showing various rooms and spaces.等角樓層平面圖
  • Concrete pool overlooking mountain and landscape山景混凝土泳池
  • An minimalist metallic interior design with a sleek, modern aesthetic and reflective surfaces.現代金屬室內設計
  • Floor plan of a modern residential interior featuring a glass wall.現代住宅室內玻璃牆
  • Floor plan of a 3-bedroom apartment with detailed layout and room labels.三房公寓平面圖
  • Modern storefront with concrete planters and industrial decor elements.現代零售店面混凝土花盆工業風
  • Detailed 2D architectural drawing of a residential floor plan with multiple rooms and outdoor spaces.住宅平面圖

現代住宅磚混建築

Classic Floor Plan Space

Classic Floor Plan Space

一座擁有磚塊與混凝土外牆的現代住宅建築,設有陽台與都市基礎設施。

現代住宅磚混建築

architecture・brick and concrete・residential building exteriors

Composed of modern architectural elements, this building showcases contemporary residential design with brick and concrete exteriors, balconies, and urban infr

標籤

architecturemodernresidentialbrickconcrete

現代住宅磚混建築

architecture・brick and concrete・residential building exteriors

Composed of modern architectural elements, this building showcases contemporary residential design with brick and concrete exteriors, balconies, and urban infr

標籤

architecturemodernresidentialbrickconcrete

關於此設計

這座現代住宅建築採用磚塊與混凝土外牆,搭配陽台設計,展現都市基礎設施的實用感。自然光線映照在立面上,營造簡潔俐落的現代氛圍。

風格
architecture
材質
brick and concrete
主題
residential building exteriors

更多設計靈感

  • Floor plan with concrete material in an architectural context.四樓混凝土平面圖
  • A detailed, isometric architectural floor plan showing various rooms and spaces.等角樓層平面圖
  • Concrete pool overlooking mountain and landscape山景混凝土泳池
  • An minimalist metallic interior design with a sleek, modern aesthetic and reflective surfaces.現代金屬室內設計
  • Floor plan of a modern residential interior featuring a glass wall.現代住宅室內玻璃牆
  • Floor plan of a 3-bedroom apartment with detailed layout and room labels.三房公寓平面圖
  • Modern storefront with concrete planters and industrial decor elements.現代零售店面混凝土花盆工業風
  • Detailed 2D architectural drawing of a residential floor plan with multiple rooms and outdoor spaces.住宅平面圖