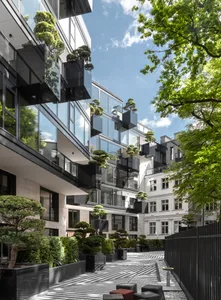
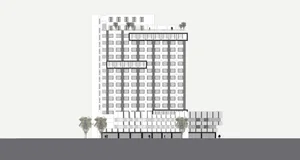
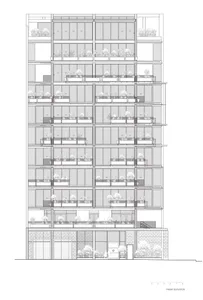
現代住宅大樓混凝土平面圖

Contemporary Floor Plan Concept
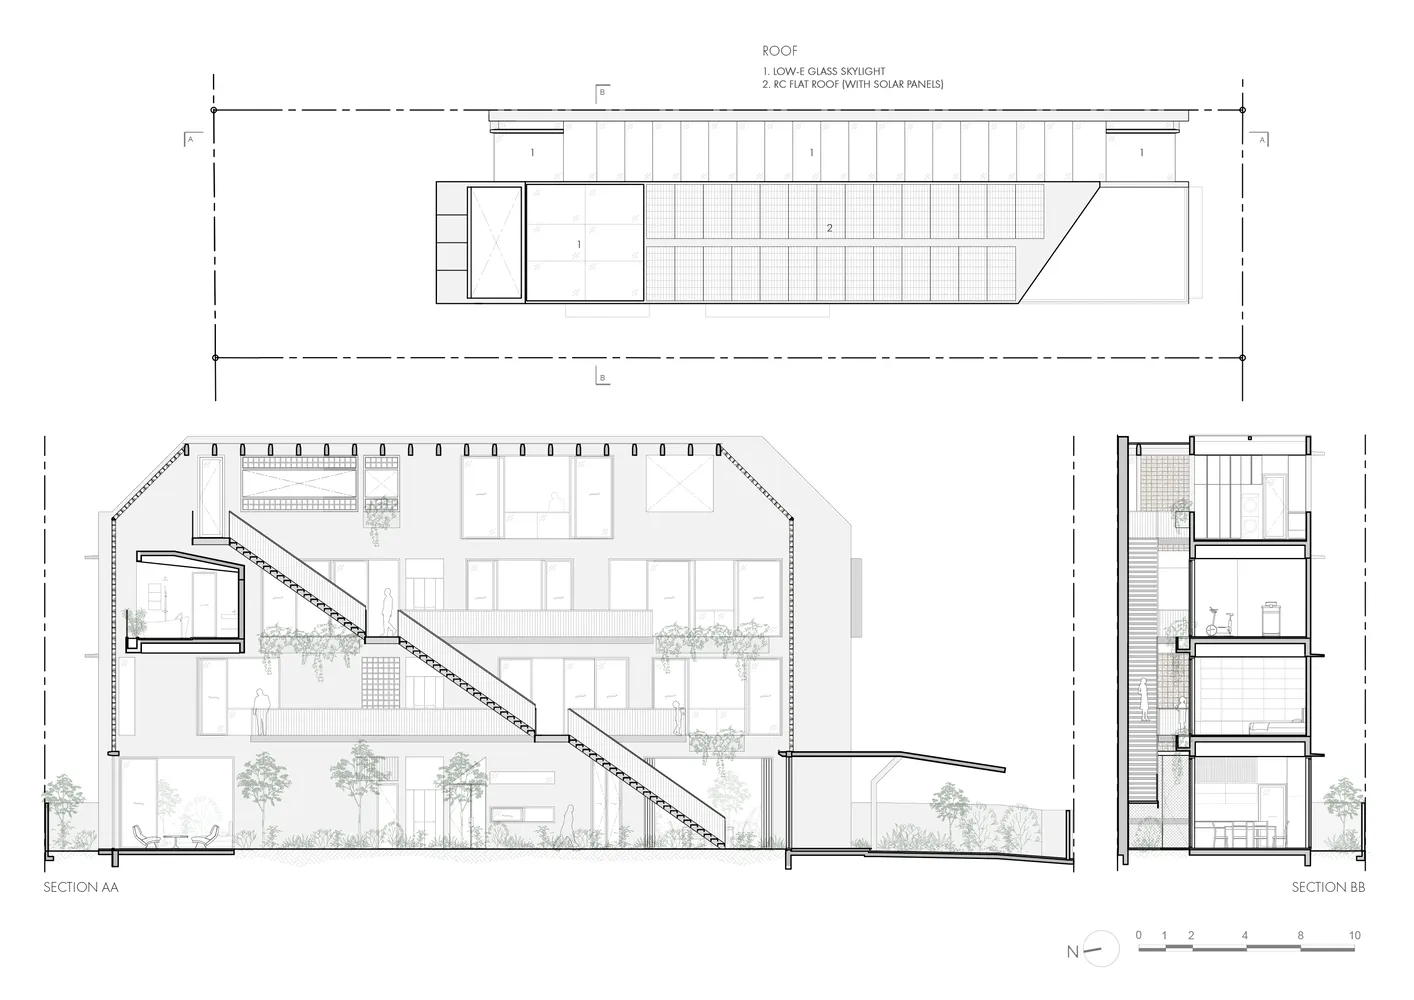
現代住宅大樓混凝土平面圖
architecture・concrete・residential building
Modern residential building features Concrete floors and structural elements for Urban living environment advancement.
現代住宅大樓混凝土平面圖
architecture・concrete・residential building
Modern residential building features Concrete floors and structural elements for Urban living environment advancement.
關於此設計
這張圖呈現現代住宅大樓的混凝土平面配置,清楚標示各區域的結構與細部設計。圖面以簡潔的線條表現混凝土材質的厚實感,並強調空間的整體流動與功能安排。
- 材質
- concrete
- 主題
- residential building