FeelDesign LogoFeelDesign

現代住宅大樓平面配置

Contemporary Exterior Space
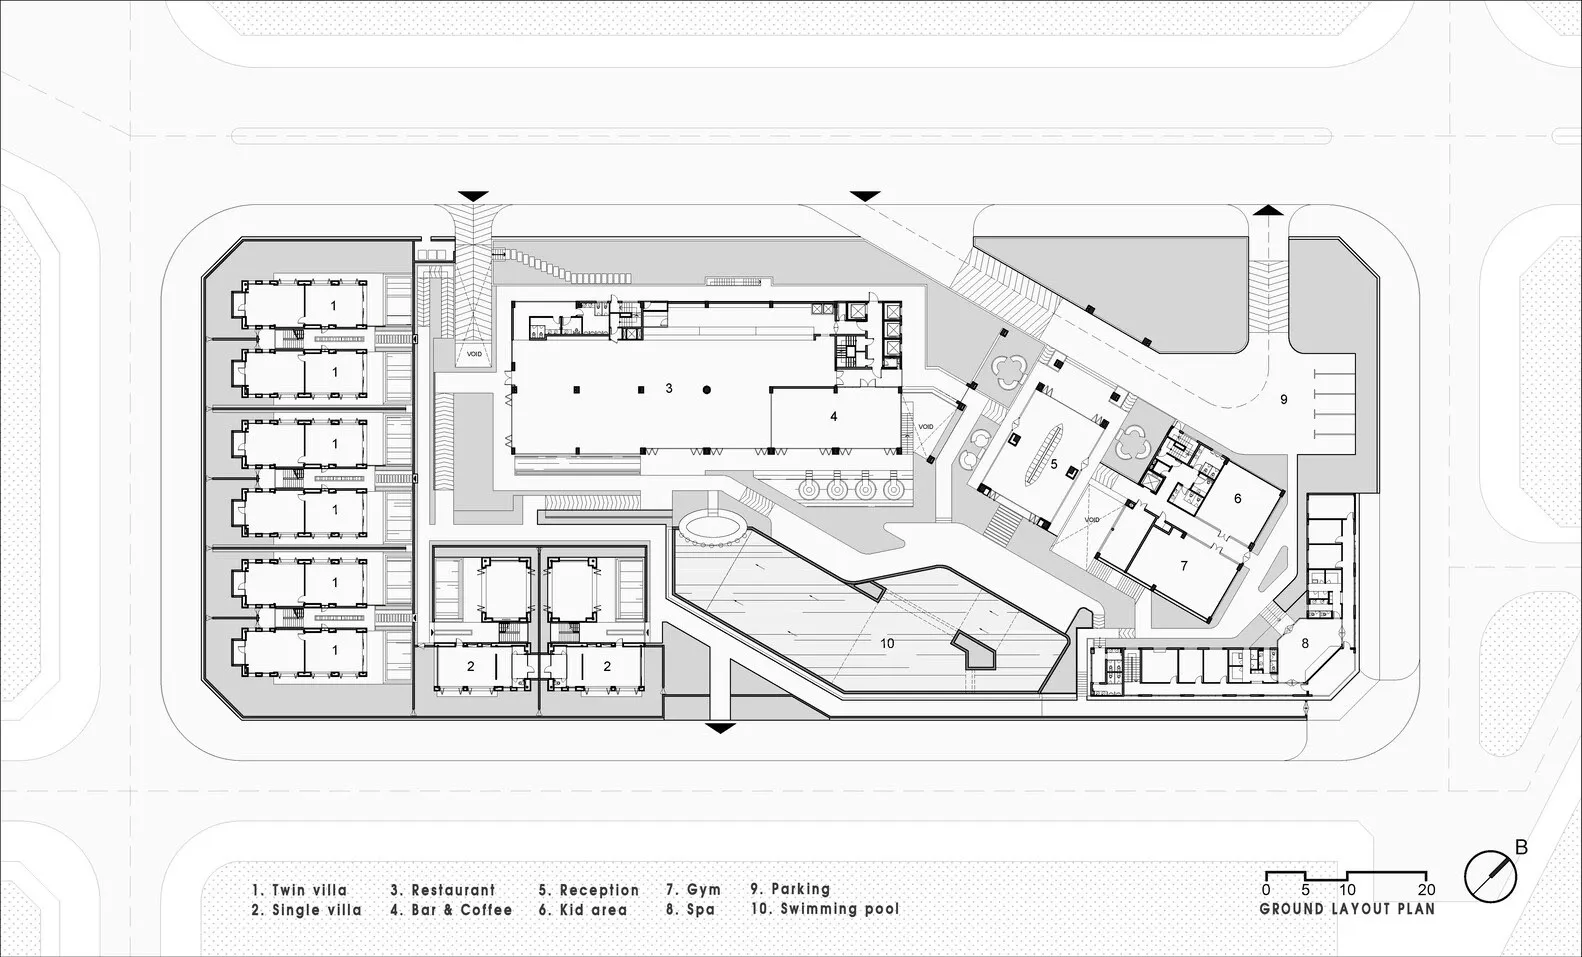
Contemporary Exterior Space

現代住宅大樓平面配置,採用混凝土、玻璃與金屬材質。

現代住宅大樓平面配置

architecture・concrete, glass, metal・residential complex

A detailed architectural plan of a modern residential complex featuring various residential units, public spaces, and amenities.

標籤

建築現代住宅大樓平面配置

現代住宅大樓平面配置

architecture・concrete, glass, metal・residential complex

A detailed architectural plan of a modern residential complex featuring various residential units, public spaces, and amenities.

標籤

建築現代住宅大樓平面配置

關於此設計

此現代住宅大樓平面配置以混凝土、玻璃與金屬為主要材質,營造簡潔俐落的視覺效果。自然光線穿透玻璃立面,突顯空間的通透感與現代感。

風格
architecture
材質
concrete, glass, metal
主題
residential complex

更多設計靈感

  • Grey apartment layout with two bedrooms, two bathrooms, and a balcony.灰色公寓平面圖
  • A traditional Chinese interior with wooden walls and a stone step leading to a lower floor.傳統中式木質室內
  • An illuminated building facade with a neon sign reading 'The Great Madras'.現代混凝土磚操作
  • Roof terrace with green metal bar stools overlooking a cityscape under a blue sky.建築陽台景觀綠色金屬吧台椅
  • A modern rooftop terrace with wooden decking, featuring outdoor furniture and potted plants.現代木質屋頂露台
  • Modern building facade with black glass panels and red brick walls現代黑色玻璃外觀
  • A black and white floor plan of an industrial-style restaurant with various seating arrangements.工業風餐廳黑白平面圖
  • A closed window surrounded by colorful mosaic tiles with floral patterns and red circular motifs.柔和色調馬賽克磚建築

現代住宅大樓平面配置

Contemporary Exterior Space

Contemporary Exterior Space

現代住宅大樓平面配置,採用混凝土、玻璃與金屬材質。

現代住宅大樓平面配置

architecture・concrete, glass, metal・residential complex

A detailed architectural plan of a modern residential complex featuring various residential units, public spaces, and amenities.

標籤

建築現代住宅大樓平面配置

現代住宅大樓平面配置

architecture・concrete, glass, metal・residential complex

A detailed architectural plan of a modern residential complex featuring various residential units, public spaces, and amenities.

標籤

建築現代住宅大樓平面配置

關於此設計

此現代住宅大樓平面配置以混凝土、玻璃與金屬為主要材質,營造簡潔俐落的視覺效果。自然光線穿透玻璃立面,突顯空間的通透感與現代感。

風格
architecture
材質
concrete, glass, metal
主題
residential complex

更多設計靈感

  • Grey apartment layout with two bedrooms, two bathrooms, and a balcony.灰色公寓平面圖
  • A traditional Chinese interior with wooden walls and a stone step leading to a lower floor.傳統中式木質室內
  • An illuminated building facade with a neon sign reading 'The Great Madras'.現代混凝土磚操作
  • Roof terrace with green metal bar stools overlooking a cityscape under a blue sky.建築陽台景觀綠色金屬吧台椅
  • A modern rooftop terrace with wooden decking, featuring outdoor furniture and potted plants.現代木質屋頂露台
  • Modern building facade with black glass panels and red brick walls現代黑色玻璃外觀
  • A black and white floor plan of an industrial-style restaurant with various seating arrangements.工業風餐廳黑白平面圖
  • A closed window surrounded by colorful mosaic tiles with floral patterns and red circular motifs.柔和色調馬賽克磚建築