FeelDesign LogoFeelDesign

現代住宅混凝土建築

Elegant Living Room Design
Elegant Living Room Design

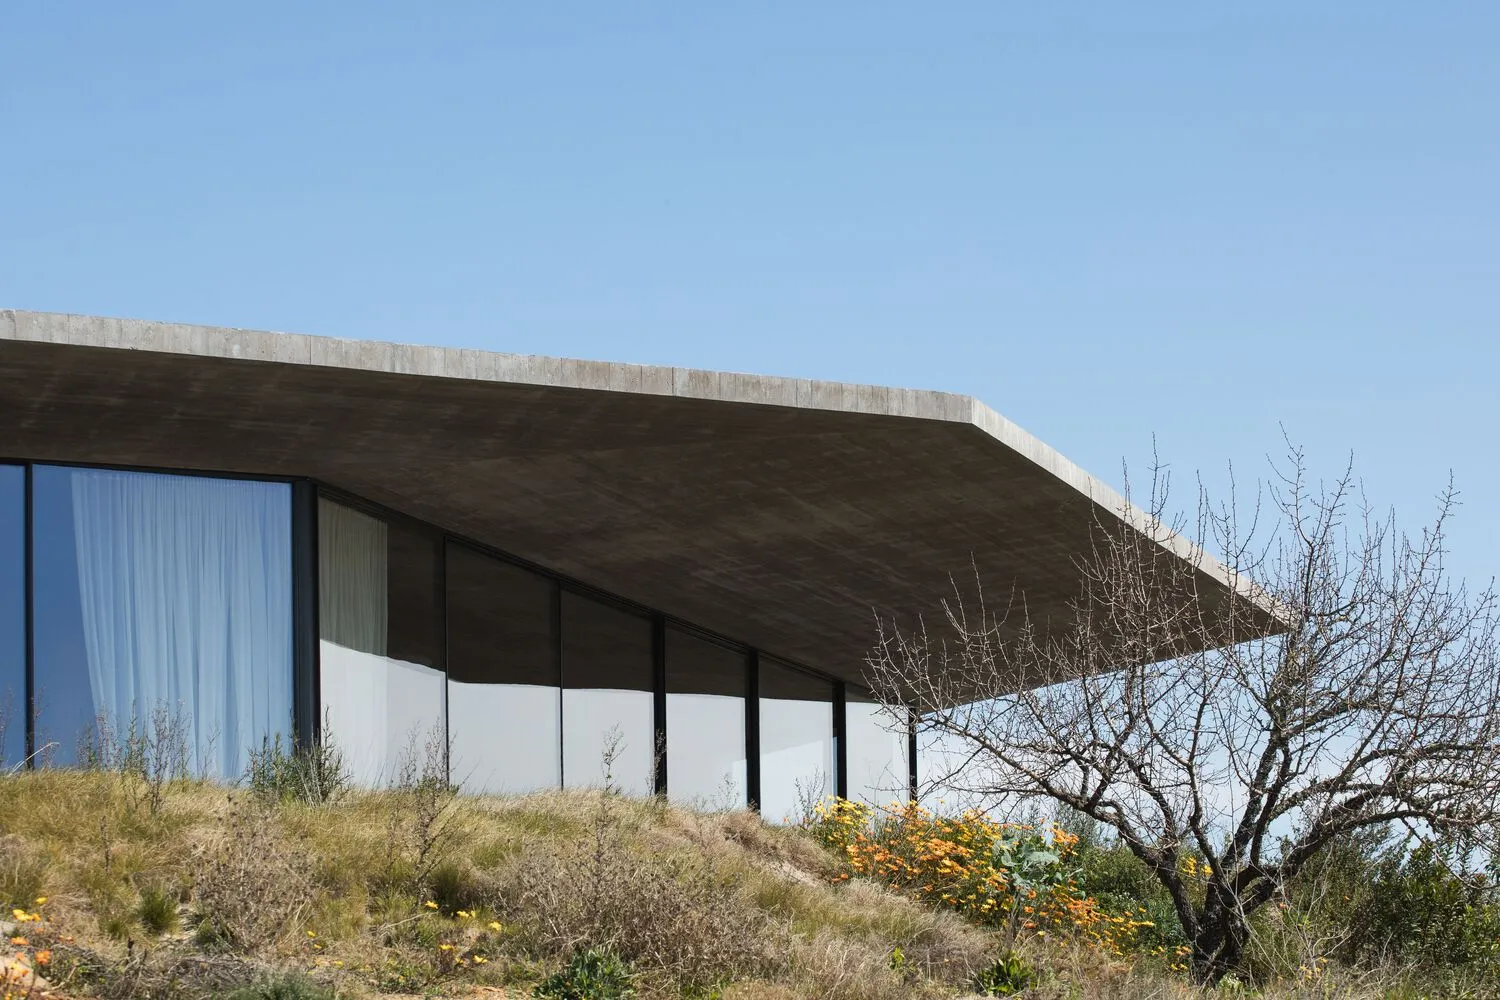
現代住宅建築,混凝土外牆搭配大型玻璃窗。

現代住宅混凝土建築

architecture・concrete・residential

Modern residential building with minimalist, sleek design and large glass windows for natural lighting.

標籤

現代建築住宅混凝土玻璃

現代住宅混凝土建築

architecture・concrete・residential

Modern residential building with minimalist, sleek design and large glass windows for natural lighting.

標籤

現代建築住宅混凝土玻璃

關於此設計

這棟現代住宅採用清水混凝土外牆,搭配大片玻璃窗,營造通透開闊的視覺感受。自然光線穿透玻璃灑入室內,突顯簡潔俐落的建築線條。整體呈現低調沉穩的現代風格。

風格
architecture
材質
concrete
主題
residential

更多設計靈感

  • A modern cafe exterior with a concrete facade and arched windows, featuring a bar counter with stools.混凝土咖啡廳外觀
  • A detailed architectural floor plan of a restaurant showing the layout of dining areas, kitchen, and additional rooms.餐廳平面圖
  • A dark, minimalist concrete interior with a black background and water-like features.混凝土室內黑光設計
  • A close-up view of a concrete staircase with embedded gravel inserts, focusing on the texture and pattern created by the grav混凝土樓梯與碎石嵌入
  • A modern exterior with concrete walls and lush foliage.現代混凝土外觀
  • A metal door handle with a shadow cast on a concrete wall.混凝土牆上的金屬門把與陰影
  • A black and white drawing of a doorway with a textured surface.門口漆面平面圖
  • A metallic door with a circular window and a light bulb hanging above it.金屬室內設計門

現代住宅混凝土建築

Elegant Living Room Design

Elegant Living Room Design

現代住宅建築,混凝土外牆搭配大型玻璃窗。

現代住宅混凝土建築

architecture・concrete・residential

Modern residential building with minimalist, sleek design and large glass windows for natural lighting.

標籤

現代建築住宅混凝土玻璃

現代住宅混凝土建築

architecture・concrete・residential

Modern residential building with minimalist, sleek design and large glass windows for natural lighting.

標籤

現代建築住宅混凝土玻璃

關於此設計

這棟現代住宅採用清水混凝土外牆,搭配大片玻璃窗,營造通透開闊的視覺感受。自然光線穿透玻璃灑入室內,突顯簡潔俐落的建築線條。整體呈現低調沉穩的現代風格。

風格
architecture
材質
concrete
主題
residential

更多設計靈感

  • A modern cafe exterior with a concrete facade and arched windows, featuring a bar counter with stools.混凝土咖啡廳外觀
  • A detailed architectural floor plan of a restaurant showing the layout of dining areas, kitchen, and additional rooms.餐廳平面圖
  • A dark, minimalist concrete interior with a black background and water-like features.混凝土室內黑光設計
  • A close-up view of a concrete staircase with embedded gravel inserts, focusing on the texture and pattern created by the grav混凝土樓梯與碎石嵌入
  • A modern exterior with concrete walls and lush foliage.現代混凝土外觀
  • A metal door handle with a shadow cast on a concrete wall.混凝土牆上的金屬門把與陰影
  • A black and white drawing of a doorway with a textured surface.門口漆面平面圖
  • A metallic door with a circular window and a light bulb hanging above it.金屬室內設計門