FeelDesign LogoFeelDesign

現代住宅走廊搭配淺色木地板

Stunning Exterior Interior
Stunning Exterior Interior

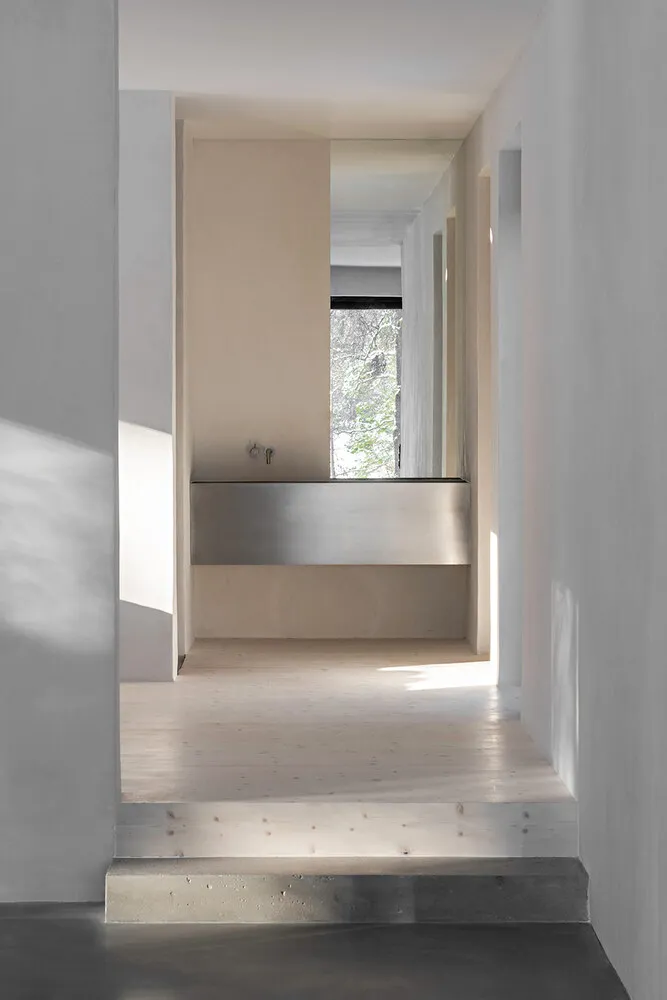
現代住宅走廊,淺色木地板、混凝土牆面、金屬洗手台,以及窗外景觀。

現代住宅走廊搭配淺色木地板

modern interior・light wood flooring concrete walls metal washbasin window view・residential corridor

Modern Interior showcasing Light Wooden Flooring, Concrete Walls, Metal Washbasin, and Window View for Residential Living Space, Contemporary Design, Nat

標籤

moderninteriorlight-woodconcrete-wallsmetal-washbasin-and-wall-hardware

現代住宅走廊搭配淺色木地板

modern interior・light wood flooring concrete walls metal washbasin window view・residential corridor

Modern Interior showcasing Light Wooden Flooring, Concrete Walls, Metal Washbasin, and Window View for Residential Living Space, Contemporary Design, Nat

標籤

moderninteriorlight-woodconcrete-wallsmetal-washbasin-and-wall-hardware

關於此設計

走廊採用淺色木地板與混凝土牆面,營造簡潔現代的氛圍。金屬洗手台與五金配件增添工業質感,窗外自然光線為空間注入明亮感。

風格
modern interior
材質
light wood flooring concrete walls metal washbasin window view
主題
residential corridor

更多設計靈感

  • A modern hotel lobby featuring marble and wooden elements.現代大廳大理石與木質元素
  • A modern dining room featuring wooden table, upholstered chairs, and metal pendant light.現代餐廳:木質、布料、金屬
  • A modern living room with white wooden paneled walls and furniture.現代客廳搭配白色木質牆板
  • Modern interior corridor with concrete walls and floors, illuminated by warm lighting.現代混凝土走廊
  • Modern lounge area with marble floor and walls, showcasing contemporary design elements.現代大理石休憩區
  • A modern hotel lobby featuring metallic texture floors and walls.現代飯店大廳金屬質感
  • A modern lobby interior featuring marble flooring and walls.現代大理石大廳
  • Modern residential dining space featuring wood elements and ambient lighting.現代住宅餐廳空間與木質元素

現代住宅走廊搭配淺色木地板

Stunning Exterior Interior

Stunning Exterior Interior

現代住宅走廊,淺色木地板、混凝土牆面、金屬洗手台,以及窗外景觀。

現代住宅走廊搭配淺色木地板

modern interior・light wood flooring concrete walls metal washbasin window view・residential corridor

Modern Interior showcasing Light Wooden Flooring, Concrete Walls, Metal Washbasin, and Window View for Residential Living Space, Contemporary Design, Nat

標籤

moderninteriorlight-woodconcrete-wallsmetal-washbasin-and-wall-hardware

現代住宅走廊搭配淺色木地板

modern interior・light wood flooring concrete walls metal washbasin window view・residential corridor

Modern Interior showcasing Light Wooden Flooring, Concrete Walls, Metal Washbasin, and Window View for Residential Living Space, Contemporary Design, Nat

標籤

moderninteriorlight-woodconcrete-wallsmetal-washbasin-and-wall-hardware

關於此設計

走廊採用淺色木地板與混凝土牆面,營造簡潔現代的氛圍。金屬洗手台與五金配件增添工業質感,窗外自然光線為空間注入明亮感。

風格
modern interior
材質
light wood flooring concrete walls metal washbasin window view
主題
residential corridor

更多設計靈感

  • A modern hotel lobby featuring marble and wooden elements.現代大廳大理石與木質元素
  • A modern dining room featuring wooden table, upholstered chairs, and metal pendant light.現代餐廳:木質、布料、金屬
  • A modern living room with white wooden paneled walls and furniture.現代客廳搭配白色木質牆板
  • Modern interior corridor with concrete walls and floors, illuminated by warm lighting.現代混凝土走廊
  • Modern lounge area with marble floor and walls, showcasing contemporary design elements.現代大理石休憩區
  • A modern hotel lobby featuring metallic texture floors and walls.現代飯店大廳金屬質感
  • A modern lobby interior featuring marble flooring and walls.現代大理石大廳
  • Modern residential dining space featuring wood elements and ambient lighting.現代住宅餐廳空間與木質元素