FeelDesign LogoFeelDesign

現代住宅平面圖

Classic Living Room Project
Classic Living Room Project

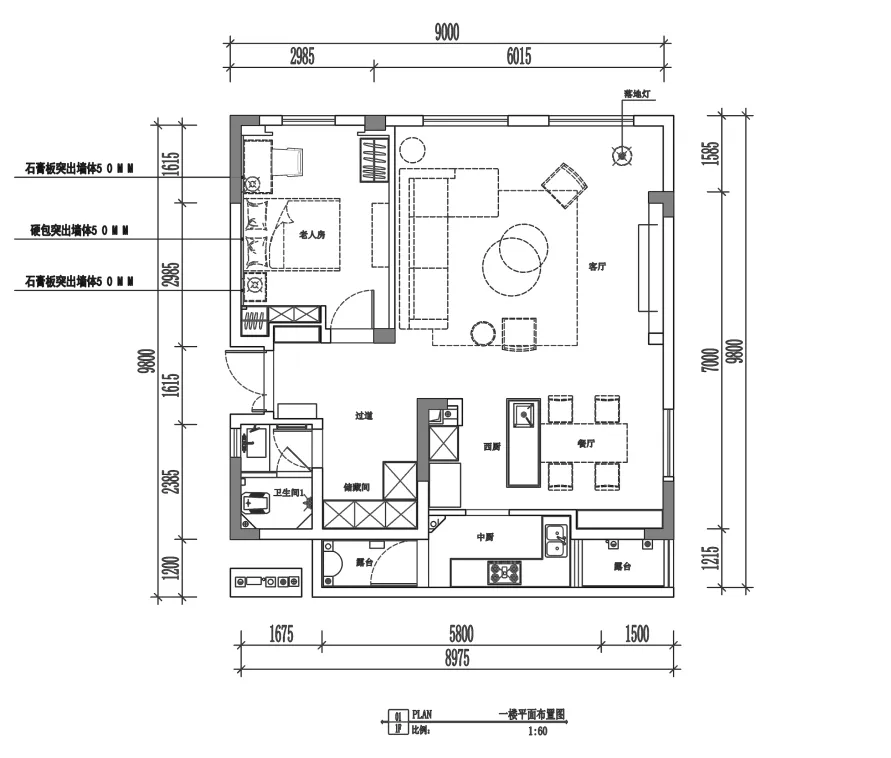
一張現代住宅公寓的詳細建築平面圖,包含客廳、餐廳及廚房區域。

現代住宅平面圖

modern・mixed materials・residential floor plan

An efficient and stylish residential floor plan showcasing contemporary design principles in a compact living environment.

標籤

現代住宅平面圖建築設計

現代住宅平面圖

modern・mixed materials・residential floor plan

An efficient and stylish residential floor plan showcasing contemporary design principles in a compact living environment.

標籤

現代住宅平面圖建築設計

關於此設計

這張現代住宅公寓的詳細建築平面圖,清楚呈現客廳、餐廳與廚房區域的配置。圖面採用簡潔的線條與標註,展現現代設計的空間流動感。

風格
modern
材質
mixed materials
主題
residential floor plan

更多設計靈感

  • A modern house with white walls and large glass windows overlooking a body of water.現代白玻璃住宅
  • White metallic bar stools against a white textured wall, highlighting minimalist design and functional seating.現代白色金屬吧台椅
  • Modern bathroom featuring minimalist design and concrete walls, showcasing contemporary architecture with clean lines and sle現代混凝土浴室
  • Modern dining room with glass table and wooden accents.現代餐廳玻璃與木質
  • A modern garden landscape featuring natural stones, gravel paths, and lush greenery with a concrete walkway.現代花園與自然靈感混凝土
  • Modern bedroom with white cabinets, wooden floor, and large glass window.現代臥室搭配白色櫃體
  • Modern residential interior featuring wooden cabinets and a brass sconce.現代住宅室內木質設計
  • A modern concrete veranda with a woman and a man sitting on benches.現代混凝土陽台

現代住宅平面圖

Classic Living Room Project

Classic Living Room Project

一張現代住宅公寓的詳細建築平面圖,包含客廳、餐廳及廚房區域。

現代住宅平面圖

modern・mixed materials・residential floor plan

An efficient and stylish residential floor plan showcasing contemporary design principles in a compact living environment.

標籤

現代住宅平面圖建築設計

現代住宅平面圖

modern・mixed materials・residential floor plan

An efficient and stylish residential floor plan showcasing contemporary design principles in a compact living environment.

標籤

現代住宅平面圖建築設計

關於此設計

這張現代住宅公寓的詳細建築平面圖,清楚呈現客廳、餐廳與廚房區域的配置。圖面採用簡潔的線條與標註,展現現代設計的空間流動感。

風格
modern
材質
mixed materials
主題
residential floor plan

更多設計靈感

  • A modern house with white walls and large glass windows overlooking a body of water.現代白玻璃住宅
  • White metallic bar stools against a white textured wall, highlighting minimalist design and functional seating.現代白色金屬吧台椅
  • Modern bathroom featuring minimalist design and concrete walls, showcasing contemporary architecture with clean lines and sle現代混凝土浴室
  • Modern dining room with glass table and wooden accents.現代餐廳玻璃與木質
  • A modern garden landscape featuring natural stones, gravel paths, and lush greenery with a concrete walkway.現代花園與自然靈感混凝土
  • Modern bedroom with white cabinets, wooden floor, and large glass window.現代臥室搭配白色櫃體
  • Modern residential interior featuring wooden cabinets and a brass sconce.現代住宅室內木質設計
  • A modern concrete veranda with a woman and a man sitting on benches.現代混凝土陽台