FeelDesign LogoFeelDesign

現代住宅平面圖

Sophisticated Living Room Design
Sophisticated Living Room Design

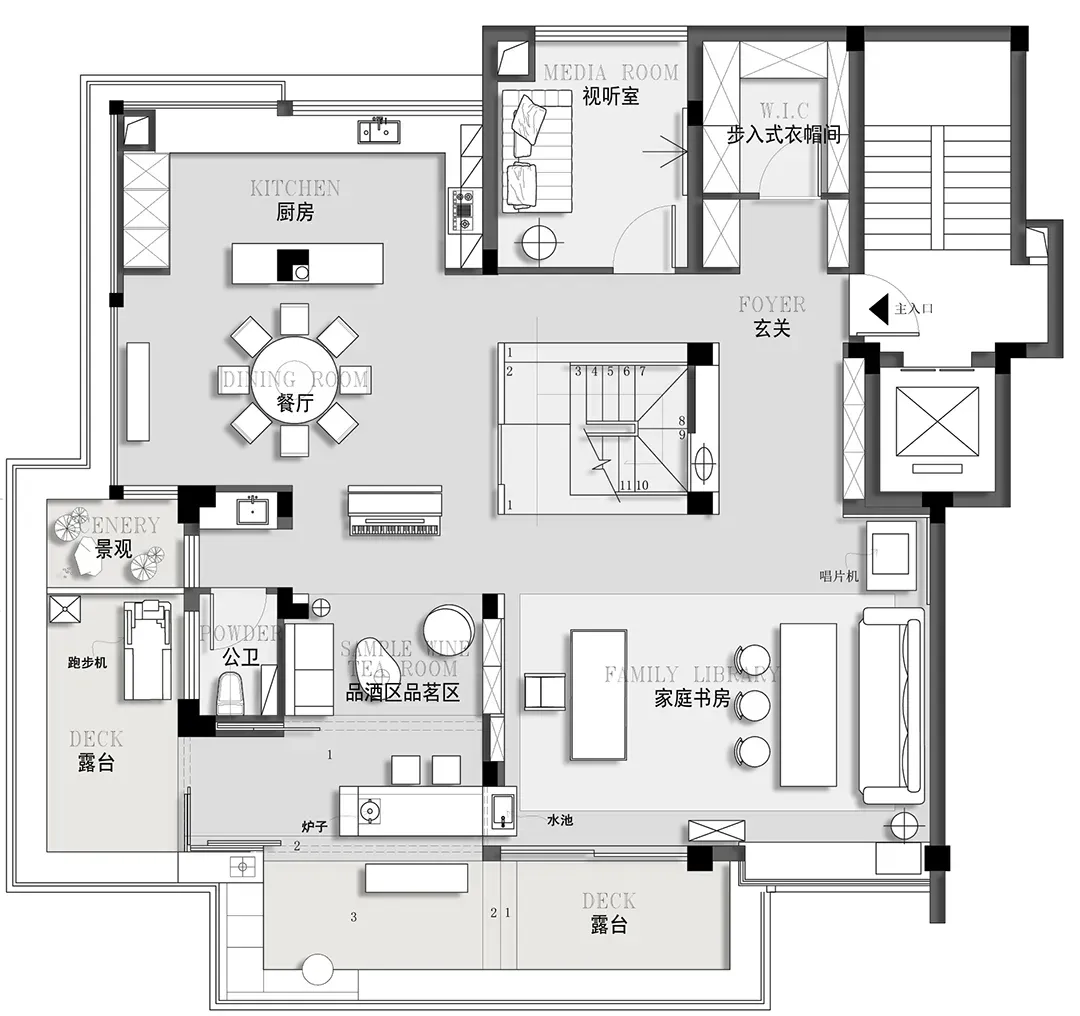
現代住宅平面圖,包含廚房、餐廳與客廳。
現代住宅平面圖,包含廚房、餐廳與客廳。

現代住宅平面圖

modern・mixed・residential floor plan

Modern residential design features spacious living areas and functional zones, showcasing contemporary aesthetics and open space planning.

標籤

現代住宅平面圖空間規劃建築

現代住宅平面圖

modern・mixed・residential floor plan

Modern residential design features spacious living areas and functional zones, showcasing contemporary aesthetics and open space planning.

標籤

現代住宅平面圖空間規劃建築

關於此設計

這張現代住宅平面圖清楚呈現廚房、餐廳與客廳的配置,強調開放式空間規劃。圖中以簡潔線條與中性色調表現,營造明亮且實用的居住氛圍。

風格
modern
材質
mixed
主題
residential floor plan

更多設計靈感

  • A modern living room with marble floors and furniture, featuring a large screen and seating area.現代大理石客廳
  • A stylish, modern house exterior with black metal cladding, large windows, and a brick wall.現代金屬覆層住宅外觀
  • Modern kitchen with marble countertops and black wooden floors.現代大理石廚房
  • Modern interior design featuring a wooden dining table with taupe upholstered chairs and minimalist decor.現代室內設計搭配木質餐桌與灰褐色
  • A modern building exterior made of concrete.現代混凝土建築外觀
  • Interior of a modern living room featuring concrete and wooden elements.現代客廳搭配混凝土與木質元素
  • A modern interior with a metal mesh and brass lamp hanging from the ceiling.現代室內燈光設計:金屬網與黃銅
  • Modern residential interior featuring concrete walls and glass doors with a view of a pool and garden.現代住宅室內混凝土玻璃

現代住宅平面圖

Sophisticated Living Room Design

Sophisticated Living Room Design

現代住宅平面圖,包含廚房、餐廳與客廳。
現代住宅平面圖,包含廚房、餐廳與客廳。

現代住宅平面圖

modern・mixed・residential floor plan

Modern residential design features spacious living areas and functional zones, showcasing contemporary aesthetics and open space planning.

標籤

現代住宅平面圖空間規劃建築

現代住宅平面圖

modern・mixed・residential floor plan

Modern residential design features spacious living areas and functional zones, showcasing contemporary aesthetics and open space planning.

標籤

現代住宅平面圖空間規劃建築

關於此設計

這張現代住宅平面圖清楚呈現廚房、餐廳與客廳的配置,強調開放式空間規劃。圖中以簡潔線條與中性色調表現,營造明亮且實用的居住氛圍。

風格
modern
材質
mixed
主題
residential floor plan

更多設計靈感

  • A modern living room with marble floors and furniture, featuring a large screen and seating area.現代大理石客廳
  • A stylish, modern house exterior with black metal cladding, large windows, and a brick wall.現代金屬覆層住宅外觀
  • Modern kitchen with marble countertops and black wooden floors.現代大理石廚房
  • Modern interior design featuring a wooden dining table with taupe upholstered chairs and minimalist decor.現代室內設計搭配木質餐桌與灰褐色
  • A modern building exterior made of concrete.現代混凝土建築外觀
  • Interior of a modern living room featuring concrete and wooden elements.現代客廳搭配混凝土與木質元素
  • A modern interior with a metal mesh and brass lamp hanging from the ceiling.現代室內燈光設計:金屬網與黃銅
  • Modern residential interior featuring concrete walls and glass doors with a view of a pool and garden.現代住宅室內混凝土玻璃