FeelDesign LogoFeelDesign

現代住宅平面圖

Minimalist Kitchen Concept
Minimalist Kitchen Concept

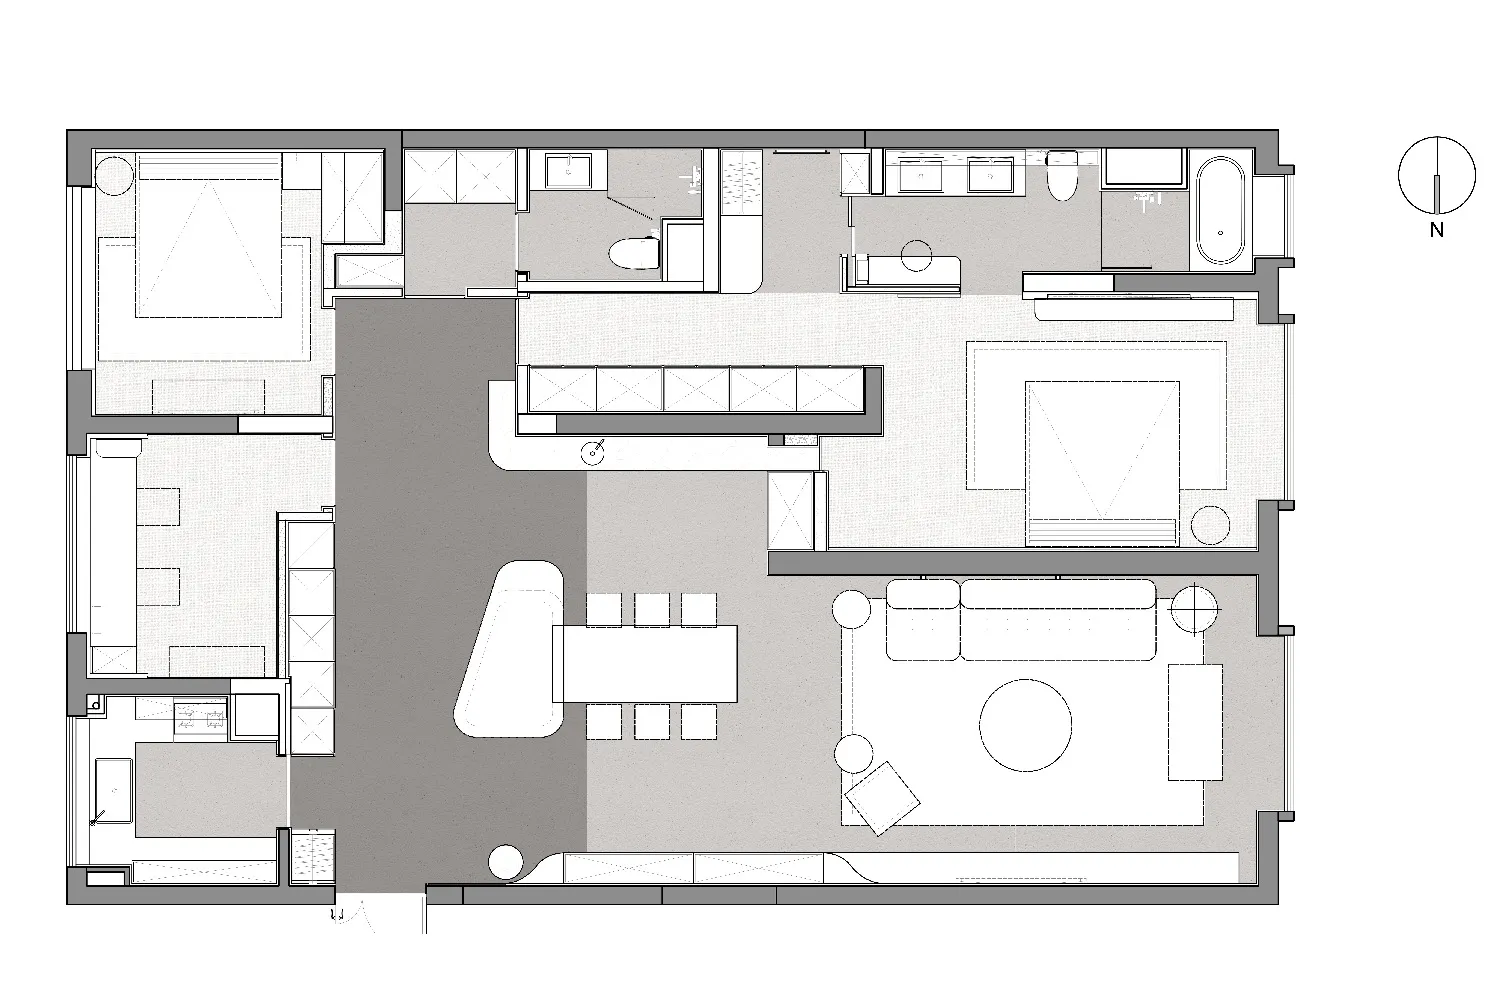
一張現代住宅平面圖,展示當代開放式生活空間、臥室、衛浴與廚房的布局

現代住宅平面圖

modern・mixed media・residential floor plan

Modern residential floor plan featuring an open-concept living space, bedrooms, and kitchen.

標籤

residentialmodernarchitectureplanninginterior

現代住宅平面圖

modern・mixed media・residential floor plan

Modern residential floor plan featuring an open-concept living space, bedrooms, and kitchen.

標籤

residentialmodernarchitectureplanninginterior

關於此設計

這張現代住宅平面圖呈現開放式客廳與餐廳相連的當代布局,臥室與衛浴配置清晰,廚房空間流暢自然。整體以簡潔線條與明亮採光營造舒適現代感。

風格
modern
材質
mixed media
主題
residential floor plan

更多設計靈感

  • Modern storefront with concrete and glass materials.現代零售店面 混凝土與玻璃
  • Modern interior of a restaurant with green tile walls and wooden furniture.現代餐廳瓷磚室內設計
  • Modern interior space featuring green ceramic tiles with abstract patterns現代室內設計搭配陶瓷瓷磚
  • Modern exterior of a building with brick walls.現代磚造建築外觀
  • Modern residential building made of concrete, featuring large windows and a red brick wall.現代住宅單元混凝土
  • Modern residential building with concrete and glass exterior現代住宅混凝土玻璃
  • A modern house with large glass windows and a sloped roof designed for energy efficiency and minimalism.現代住宅玻璃外觀
  • Modern patio area featuring outdoor furniture with woven seats and umbrellas under a ceiling.現代露台戶外編織家具

現代住宅平面圖

Minimalist Kitchen Concept

Minimalist Kitchen Concept

一張現代住宅平面圖,展示當代開放式生活空間、臥室、衛浴與廚房的布局

現代住宅平面圖

modern・mixed media・residential floor plan

Modern residential floor plan featuring an open-concept living space, bedrooms, and kitchen.

標籤

residentialmodernarchitectureplanninginterior

現代住宅平面圖

modern・mixed media・residential floor plan

Modern residential floor plan featuring an open-concept living space, bedrooms, and kitchen.

標籤

residentialmodernarchitectureplanninginterior

關於此設計

這張現代住宅平面圖呈現開放式客廳與餐廳相連的當代布局,臥室與衛浴配置清晰,廚房空間流暢自然。整體以簡潔線條與明亮採光營造舒適現代感。

風格
modern
材質
mixed media
主題
residential floor plan

更多設計靈感

  • Modern storefront with concrete and glass materials.現代零售店面 混凝土與玻璃
  • Modern interior of a restaurant with green tile walls and wooden furniture.現代餐廳瓷磚室內設計
  • Modern interior space featuring green ceramic tiles with abstract patterns現代室內設計搭配陶瓷瓷磚
  • Modern exterior of a building with brick walls.現代磚造建築外觀
  • Modern residential building made of concrete, featuring large windows and a red brick wall.現代住宅單元混凝土
  • Modern residential building with concrete and glass exterior現代住宅混凝土玻璃
  • A modern house with large glass windows and a sloped roof designed for energy efficiency and minimalism.現代住宅玻璃外觀
  • Modern patio area featuring outdoor furniture with woven seats and umbrellas under a ceiling.現代露台戶外編織家具