FeelDesign LogoFeelDesign

現代住宅平面圖

Sophisticated Living Room Project
Sophisticated Living Room Project

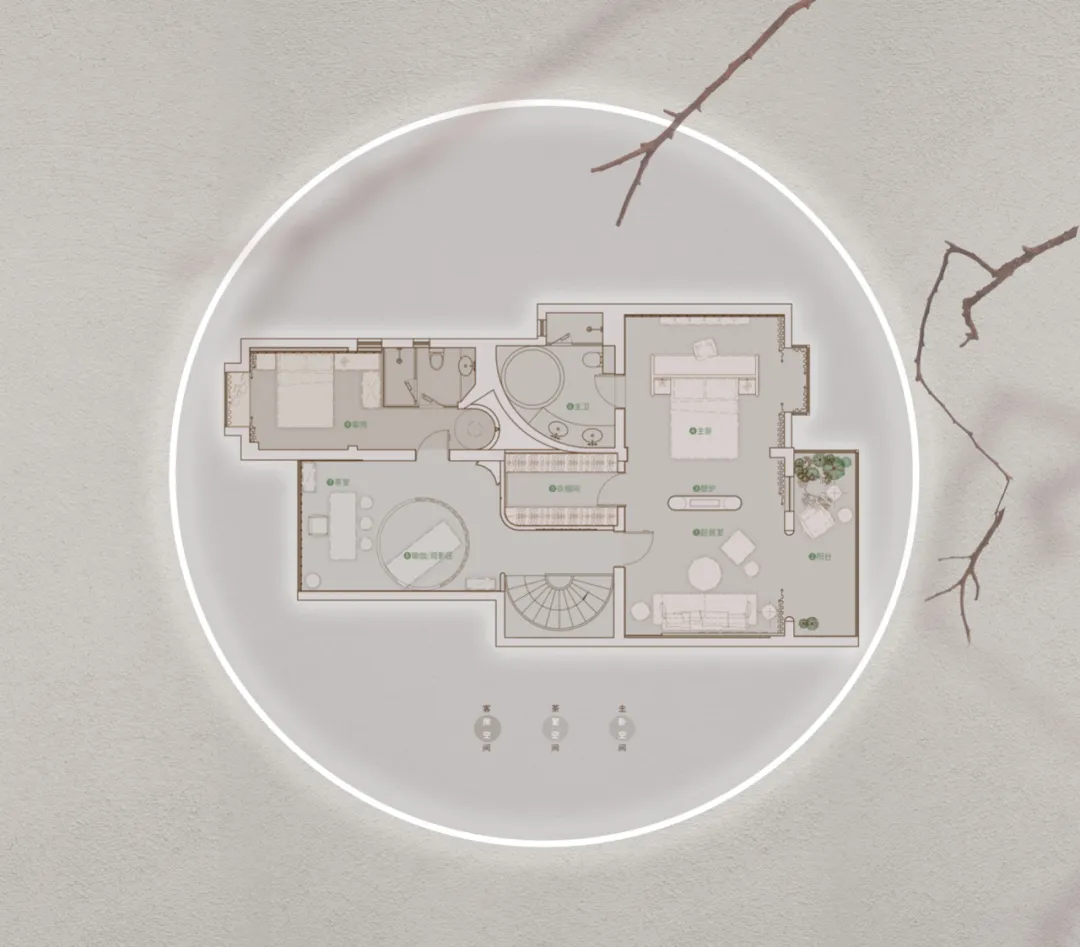
現代住宅平面圖,展現當代空間配置與利用方式。

現代住宅平面圖

architecture・neutral colors・residential

Modern residential floor-plan highlighting efficient design and functional zones.

標籤

architecturemodernresidentialfloor-plancontemporary-layout

現代住宅平面圖

architecture・neutral colors・residential

Modern residential floor-plan highlighting efficient design and functional zones.

標籤

architecturemodernresidentialfloor-plancontemporary-layout

關於此設計

這張現代住宅平面圖呈現簡潔俐落的當代空間配置,強調功能性與動線流暢。圖中清楚標示各區域的尺寸與用途,營造開闊且實用的居住氛圍。

風格
architecture
材質
neutral colors
主題
residential

更多設計靈感

  • Floor plan showing the ground floor layout of a modern house, with neutral color palette and minimalist design.現代住宅一樓
  • A detailed architectural floor plan depicting a modern residential or commercial space with distinct areas and functional zon現代平面圖
  • A modern residential yard featuring a concrete structure with a wooden pergola.現代住宅混凝土庭院
  • A modern interior design featuring stone stairs with a dog sitting on the steps.現代石材樓梯室內設計
  • Floor plan of a modern residential building with concrete materials.現代一樓平面圖
  • Stone castle towers and ruins on a hillside城堡石塔
  • A stone tower with a metal gate and a sunlit sky in the background.石塔建築
  • Floor plan of a modern apartment現代公寓平面圖

現代住宅平面圖

Sophisticated Living Room Project

Sophisticated Living Room Project

現代住宅平面圖,展現當代空間配置與利用方式。

現代住宅平面圖

architecture・neutral colors・residential

Modern residential floor-plan highlighting efficient design and functional zones.

標籤

architecturemodernresidentialfloor-plancontemporary-layout

現代住宅平面圖

architecture・neutral colors・residential

Modern residential floor-plan highlighting efficient design and functional zones.

標籤

architecturemodernresidentialfloor-plancontemporary-layout

關於此設計

這張現代住宅平面圖呈現簡潔俐落的當代空間配置,強調功能性與動線流暢。圖中清楚標示各區域的尺寸與用途,營造開闊且實用的居住氛圍。

風格
architecture
材質
neutral colors
主題
residential

更多設計靈感

  • Floor plan showing the ground floor layout of a modern house, with neutral color palette and minimalist design.現代住宅一樓
  • A detailed architectural floor plan depicting a modern residential or commercial space with distinct areas and functional zon現代平面圖
  • A modern residential yard featuring a concrete structure with a wooden pergola.現代住宅混凝土庭院
  • A modern interior design featuring stone stairs with a dog sitting on the steps.現代石材樓梯室內設計
  • Floor plan of a modern residential building with concrete materials.現代一樓平面圖
  • Stone castle towers and ruins on a hillside城堡石塔
  • A stone tower with a metal gate and a sunlit sky in the background.石塔建築
  • Floor plan of a modern apartment現代公寓平面圖