FeelDesign LogoFeelDesign

現代住宅平面圖

Luxurious Floor Plan Interior
Luxurious Floor Plan Interior

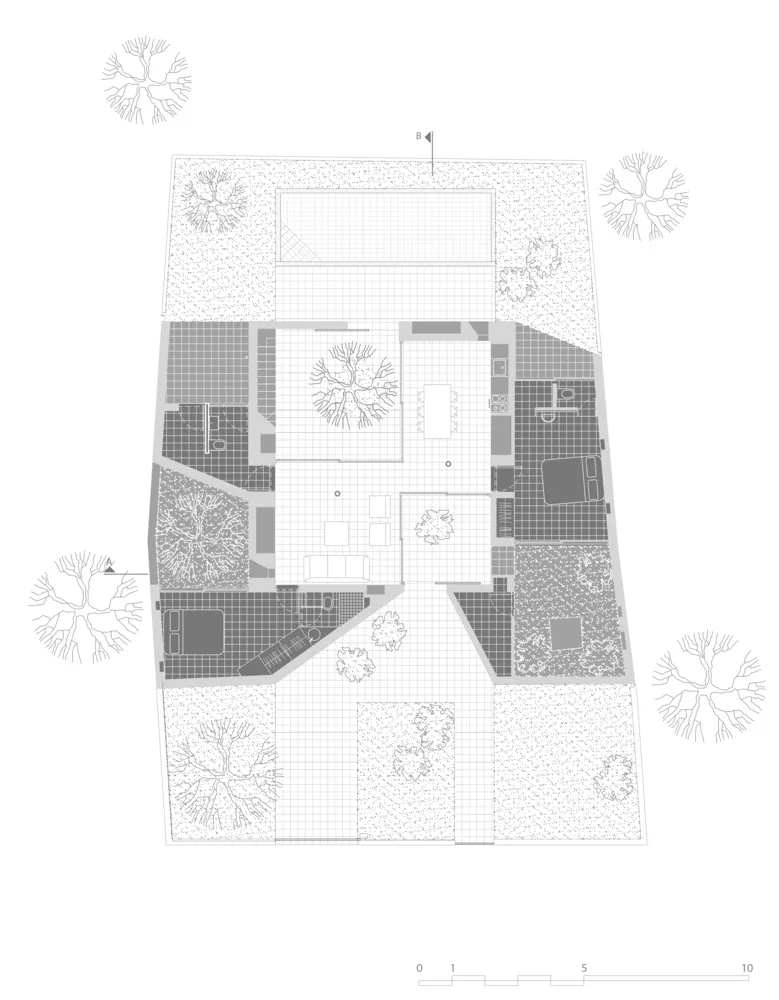
現代住宅平面圖,呈現開放式客廳空間、臥室、衛浴及戶外區域。

現代住宅平面圖

modern residential・tiles, carpet, wood・floor plan

Modern interior design floor plan showcasing contemporary residential features for a comfortable living experience.

標籤

現代住宅平面圖室內設計建築

現代住宅平面圖

modern residential・tiles, carpet, wood・floor plan

Modern interior design floor plan showcasing contemporary residential features for a comfortable living experience.

標籤

現代住宅平面圖室內設計建築

關於此設計

此現代住宅平面圖呈現開放式客廳空間,搭配多間臥室與衛浴,同時規劃戶外區域。整體設計強調流暢動線與自然採光,營造舒適現代的居住氛圍。

風格
modern residential
材質
tiles, carpet, wood
主題
floor plan

更多設計靈感

  • Modern white residential house with a concrete roof.現代白色前庭住宅
  • A modern house with a white brick exterior and concrete landscaping in a serene outdoor setting.現代住宅白磚混凝土外觀
  • Modern house with glass, concrete, and wood features near a body of water水岸現代住宅 玻璃混凝土木質
  • Modern residential building with white stone and concrete exterior, featuring glass windows and a sleek, contemporary design.現代住宅白石混凝土玻璃
  • A modern house surrounded by trees and illuminated by nightlights in a park setting.公園夜景現代住宅
  • A modern residential entrance with concrete flooring and soft lighting.現代玄關混凝土燈光
  • Modern house with wooden panels and concrete structure surrounded by lush greenery and a tranquil pond.現代木質外牆住宅與混凝土結構
  • An outdoor living space featuring modern design elements with concrete, wood, metal, and glass materials.現代住宅戶外休憩空間

現代住宅平面圖

Luxurious Floor Plan Interior

Luxurious Floor Plan Interior

現代住宅平面圖,呈現開放式客廳空間、臥室、衛浴及戶外區域。

現代住宅平面圖

modern residential・tiles, carpet, wood・floor plan

Modern interior design floor plan showcasing contemporary residential features for a comfortable living experience.

標籤

現代住宅平面圖室內設計建築

現代住宅平面圖

modern residential・tiles, carpet, wood・floor plan

Modern interior design floor plan showcasing contemporary residential features for a comfortable living experience.

標籤

現代住宅平面圖室內設計建築

關於此設計

此現代住宅平面圖呈現開放式客廳空間,搭配多間臥室與衛浴,同時規劃戶外區域。整體設計強調流暢動線與自然採光,營造舒適現代的居住氛圍。

風格
modern residential
材質
tiles, carpet, wood
主題
floor plan

更多設計靈感

  • Modern white residential house with a concrete roof.現代白色前庭住宅
  • A modern house with a white brick exterior and concrete landscaping in a serene outdoor setting.現代住宅白磚混凝土外觀
  • Modern house with glass, concrete, and wood features near a body of water水岸現代住宅 玻璃混凝土木質
  • Modern residential building with white stone and concrete exterior, featuring glass windows and a sleek, contemporary design.現代住宅白石混凝土玻璃
  • A modern house surrounded by trees and illuminated by nightlights in a park setting.公園夜景現代住宅
  • A modern residential entrance with concrete flooring and soft lighting.現代玄關混凝土燈光
  • Modern house with wooden panels and concrete structure surrounded by lush greenery and a tranquil pond.現代木質外牆住宅與混凝土結構
  • An outdoor living space featuring modern design elements with concrete, wood, metal, and glass materials.現代住宅戶外休憩空間