FeelDesign LogoFeelDesign

現代住宅平面圖

Luxurious Exterior Project
Luxurious Exterior Project

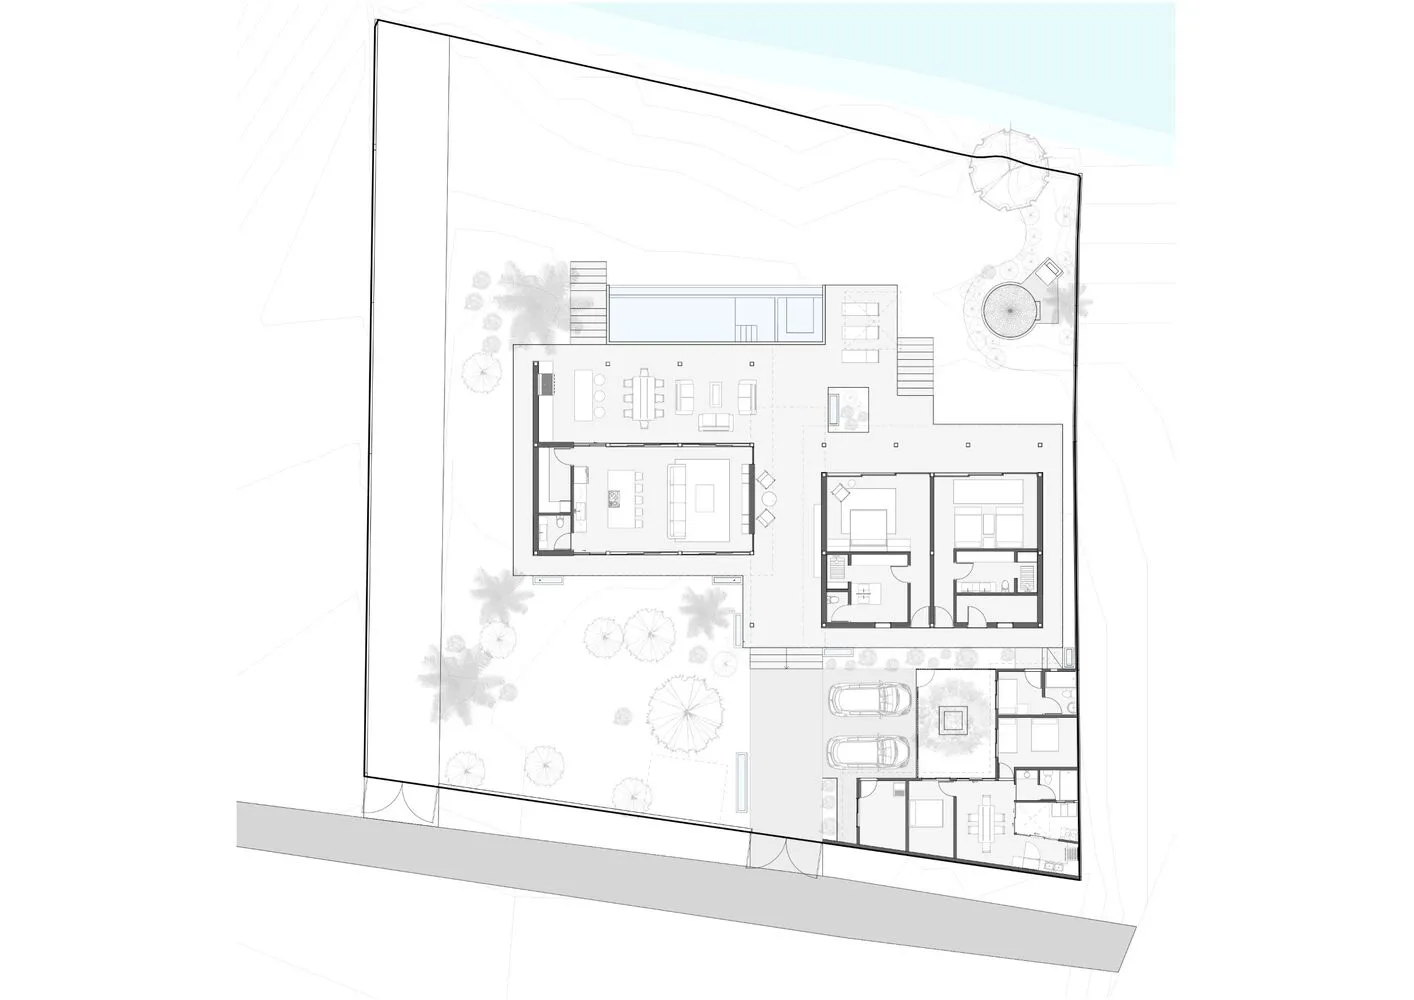
現代住宅建築平面圖。
現代住宅建築平面圖。

現代住宅平面圖

modern・mixed media・residential floor plan

A meticulously detailed architectural representation showcasing the layout and design elements of a contemporary residential property.

標籤

architecturemodernresidentialfloor plandesign

現代住宅平面圖

modern・mixed media・residential floor plan

A meticulously detailed architectural representation showcasing the layout and design elements of a contemporary residential property.

標籤

architecturemodernresidentialfloor plandesign

關於此設計

這張現代住宅建築平面圖以簡潔線條呈現整體空間配置,強調功能分區與流暢動線。圖面採用明亮色調,清楚標示各區域用途,讓人一目了然。

風格
modern
材質
mixed media
主題
residential floor plan

更多設計靈感

  • Modern hotel room with a wooden lattice accent wall, white bedding, and a large window allowing natural light to flood in.現代飯店客房木格柵室內設計
  • Modern interior with marble flooring and stairs.大理石現代室內設計
  • A modern living room with a neutral color palette and minimalistic design features.現代中性色調客廳
  • Modern residential interior featuring wood, glass, and metal materials.現代住宅室內 木、玻璃與
  • Modern living room with marble flooring, featuring a minimalist design with sleek, white furniture and metallic pendant light現代大理石客廳
  • Modern architectural detail with illuminated metal panel and desert landscaping at night.沙漠花園中的現代建築金屬板
  • Modern patio with concrete walls, glass walls, and a table setting.現代住宅庭院 混凝土玻璃
  • Modern cityscape featuring high-rise buildings constructed with glass, concrete, and steel materials.現代都市景觀玻璃混凝土鋼材

現代住宅平面圖

Luxurious Exterior Project

Luxurious Exterior Project

現代住宅建築平面圖。
現代住宅建築平面圖。

現代住宅平面圖

modern・mixed media・residential floor plan

A meticulously detailed architectural representation showcasing the layout and design elements of a contemporary residential property.

標籤

architecturemodernresidentialfloor plandesign

現代住宅平面圖

modern・mixed media・residential floor plan

A meticulously detailed architectural representation showcasing the layout and design elements of a contemporary residential property.

標籤

architecturemodernresidentialfloor plandesign

關於此設計

這張現代住宅建築平面圖以簡潔線條呈現整體空間配置,強調功能分區與流暢動線。圖面採用明亮色調,清楚標示各區域用途,讓人一目了然。

風格
modern
材質
mixed media
主題
residential floor plan

更多設計靈感

  • Modern hotel room with a wooden lattice accent wall, white bedding, and a large window allowing natural light to flood in.現代飯店客房木格柵室內設計
  • Modern interior with marble flooring and stairs.大理石現代室內設計
  • A modern living room with a neutral color palette and minimalistic design features.現代中性色調客廳
  • Modern residential interior featuring wood, glass, and metal materials.現代住宅室內 木、玻璃與
  • Modern living room with marble flooring, featuring a minimalist design with sleek, white furniture and metallic pendant light現代大理石客廳
  • Modern architectural detail with illuminated metal panel and desert landscaping at night.沙漠花園中的現代建築金屬板
  • Modern patio with concrete walls, glass walls, and a table setting.現代住宅庭院 混凝土玻璃
  • Modern cityscape featuring high-rise buildings constructed with glass, concrete, and steel materials.現代都市景觀玻璃混凝土鋼材