FeelDesign LogoFeelDesign

現代住宅平面圖

Modern Floor Plan Design
Modern Floor Plan Design

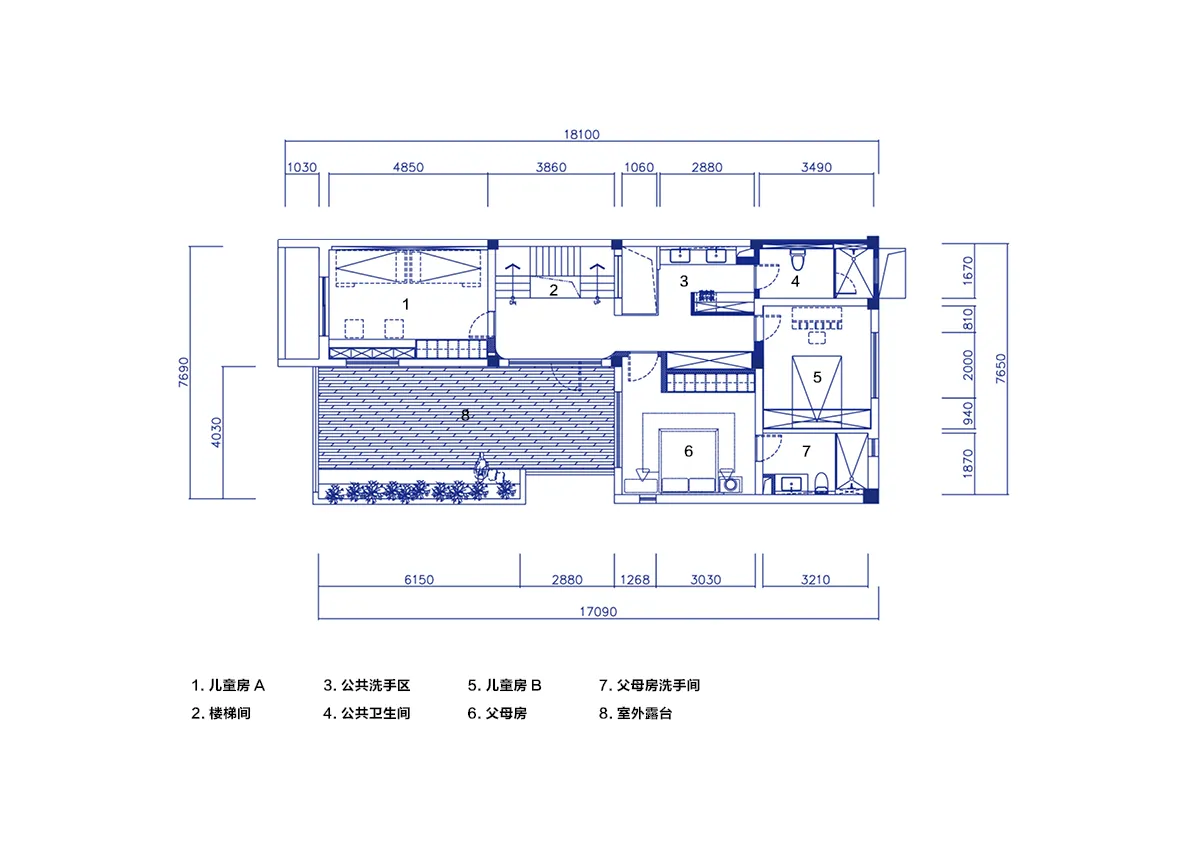
一張詳細的現代住宅平面圖2D建築圖,展示各個房間與功能配置。

現代住宅平面圖

architecture・mixed media・floor plan

A meticulously designed floor plan showcasing modern residential architecture with attention to functional zoning and aesthetic elements.

標籤

現代建築住宅設計平面圖室內配置施工藍圖

現代住宅平面圖

architecture・mixed media・floor plan

A meticulously designed floor plan showcasing modern residential architecture with attention to functional zoning and aesthetic elements.

標籤

現代建築住宅設計平面圖室內配置施工藍圖

關於此設計

這張現代住宅平面圖以清晰的2D線條呈現整體空間配置,包含多個房間與功能區域。圖面採用簡潔的建築繪圖風格,清楚標示各空間的相對位置與動線。整體呈現專業且精確的設計感,適合用於室內規劃參考。

風格
architecture
材質
mixed media
主題
floor plan

更多設計靈感

  • Minimalist white interior design with large windows and a skylight.簡約白色室內
  • Black and white drawing of an interior floor plan with simplified details and shapes.簡化室內平面圖
  • Urban landscape featuring modern buildings constructed with concrete, brick, and metal.現代都市景觀:混凝土與磚牆
  • Modern residential floor plan layout showing living room, bedrooms, and bathroom.現代住宅室內設計平面圖
  • A series of photographs showcasing urban architecture featuring brick, cement, and metal materials.都市建築與磚塊、水泥及金屬
  • Floor plan of a modern home interior layout, featuring a central courtyard and multiple rooms with plants and trees.現代家居室內概念平面圖
  • Modern apartment floor plan showing living room, bedrooms, kitchen, and bathroom.現代公寓格局
  • An architectural floor plan showcasing the design integration of light, movement, and space within a building.建築平面圖渲染空間

現代住宅平面圖

Modern Floor Plan Design

Modern Floor Plan Design

一張詳細的現代住宅平面圖2D建築圖,展示各個房間與功能配置。

現代住宅平面圖

architecture・mixed media・floor plan

A meticulously designed floor plan showcasing modern residential architecture with attention to functional zoning and aesthetic elements.

標籤

現代建築住宅設計平面圖室內配置施工藍圖

現代住宅平面圖

architecture・mixed media・floor plan

A meticulously designed floor plan showcasing modern residential architecture with attention to functional zoning and aesthetic elements.

標籤

現代建築住宅設計平面圖室內配置施工藍圖

關於此設計

這張現代住宅平面圖以清晰的2D線條呈現整體空間配置,包含多個房間與功能區域。圖面採用簡潔的建築繪圖風格,清楚標示各空間的相對位置與動線。整體呈現專業且精確的設計感,適合用於室內規劃參考。

風格
architecture
材質
mixed media
主題
floor plan

更多設計靈感

  • Minimalist white interior design with large windows and a skylight.簡約白色室內
  • Black and white drawing of an interior floor plan with simplified details and shapes.簡化室內平面圖
  • Urban landscape featuring modern buildings constructed with concrete, brick, and metal.現代都市景觀:混凝土與磚牆
  • Modern residential floor plan layout showing living room, bedrooms, and bathroom.現代住宅室內設計平面圖
  • A series of photographs showcasing urban architecture featuring brick, cement, and metal materials.都市建築與磚塊、水泥及金屬
  • Floor plan of a modern home interior layout, featuring a central courtyard and multiple rooms with plants and trees.現代家居室內概念平面圖
  • Modern apartment floor plan showing living room, bedrooms, kitchen, and bathroom.現代公寓格局
  • An architectural floor plan showcasing the design integration of light, movement, and space within a building.建築平面圖渲染空間