FeelDesign LogoFeelDesign

現代住宅平面圖

Sophisticated Living Room Concept
Sophisticated Living Room Concept

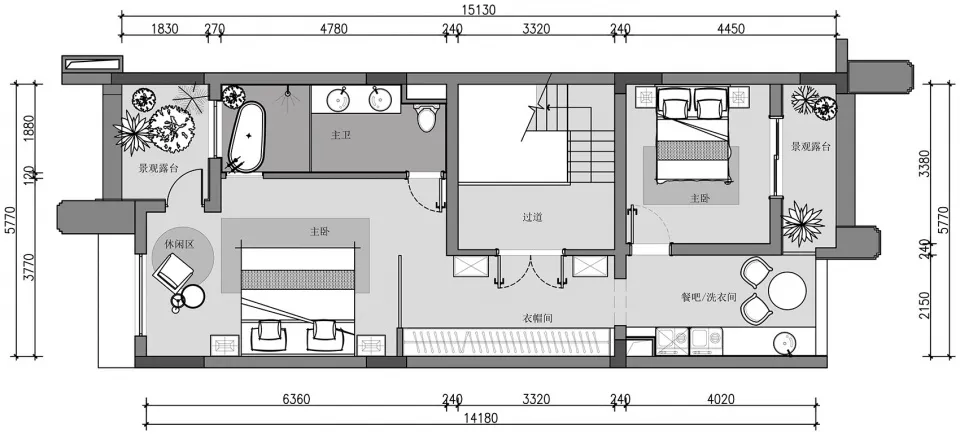
一張詳細的2D建築圖,顯示住宅平面配置,附有尺寸標註與房間標示。

現代住宅平面圖

architecture・mixed・residential layout

Adjective modern residential floor plan showcasing Key Feature for Purpose/Context.

標籤

現代建築住宅設計平面圖

現代住宅平面圖

architecture・mixed・residential layout

Adjective modern residential floor plan showcasing Key Feature for Purpose/Context.

標籤

現代建築住宅設計平面圖

關於此設計

這是一張細膩的2D建築平面圖,清楚標示各房間尺寸與配置。圖面採用簡潔線條與專業標註,呈現現代住宅的空間規劃。

風格
architecture
材質
mixed
主題
residential layout

更多設計靈感

  • A curved wooden boardwalk surrounded by native plants and green roofs.弧形木棧道搭配綠屋頂與原生植物
  • Modern retail shop with wooden features and minimalist design.現代零售木作店
  • A minimalist interior space featuring a concrete corridor with white walls and a curved wall.極簡混凝土走廊室內空間
  • An architectural floor plan of a modern office space with a central concrete entrance and meeting areas.現代辦公空間混凝土中間入口
  • A modern, minimalist interior space with a concrete wall and a curved, white doorway.現代玄關混凝土牆
  • A modern, minimalist building exterior made of concrete, with green ivy covering one side.現代建築混凝土外觀
  • A modern metal bench with a sleek, curved design現代金屬長椅建築
  • A glass door with a white panel on the international duty free storefront.國際免稅店玻璃門與白框

現代住宅平面圖

Sophisticated Living Room Concept

Sophisticated Living Room Concept

一張詳細的2D建築圖,顯示住宅平面配置,附有尺寸標註與房間標示。

現代住宅平面圖

architecture・mixed・residential layout

Adjective modern residential floor plan showcasing Key Feature for Purpose/Context.

標籤

現代建築住宅設計平面圖

現代住宅平面圖

architecture・mixed・residential layout

Adjective modern residential floor plan showcasing Key Feature for Purpose/Context.

標籤

現代建築住宅設計平面圖

關於此設計

這是一張細膩的2D建築平面圖,清楚標示各房間尺寸與配置。圖面採用簡潔線條與專業標註,呈現現代住宅的空間規劃。

風格
architecture
材質
mixed
主題
residential layout

更多設計靈感

  • A curved wooden boardwalk surrounded by native plants and green roofs.弧形木棧道搭配綠屋頂與原生植物
  • Modern retail shop with wooden features and minimalist design.現代零售木作店
  • A minimalist interior space featuring a concrete corridor with white walls and a curved wall.極簡混凝土走廊室內空間
  • An architectural floor plan of a modern office space with a central concrete entrance and meeting areas.現代辦公空間混凝土中間入口
  • A modern, minimalist interior space with a concrete wall and a curved, white doorway.現代玄關混凝土牆
  • A modern, minimalist building exterior made of concrete, with green ivy covering one side.現代建築混凝土外觀
  • A modern metal bench with a sleek, curved design現代金屬長椅建築
  • A glass door with a white panel on the international duty free storefront.國際免稅店玻璃門與白框