FeelDesign LogoFeelDesign

現代住宅平面圖

Minimalist Living Room Design
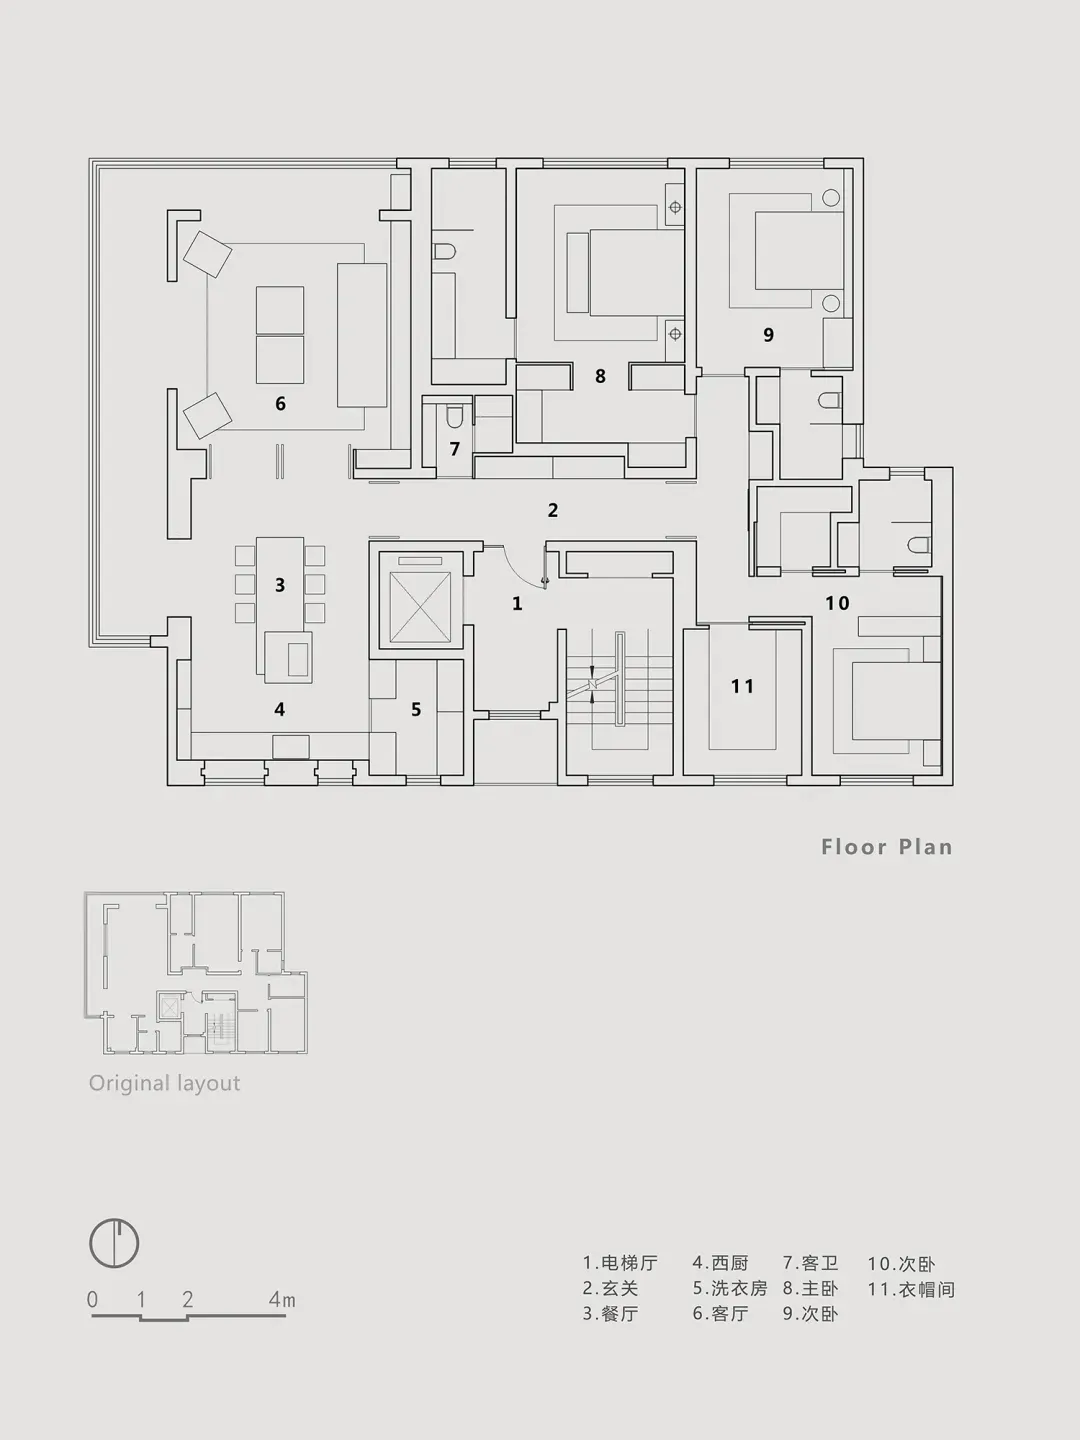
Minimalist Living Room Design

展示現代住宅室內設計的平面圖
展示現代住宅室內設計的平面圖

現代住宅平面圖

interior design・mixed media・residential floor plan

A detailed 2D architectural blueprint showcasing a modern residential floor plan, featuring open-concept living spaces, a well-lit kitchen, and multiple bedroom

標籤

現代室內住宅平面圖建築

現代住宅平面圖

interior design・mixed media・residential floor plan

A detailed 2D architectural blueprint showcasing a modern residential floor plan, featuring open-concept living spaces, a well-lit kitchen, and multiple bedroom

標籤

現代室內住宅平面圖建築

關於此設計

此平面圖呈現現代住宅的室內設計配置,強調簡潔流暢的空間動線。整體以現代風格為主,營造舒適且實用的居住氛圍。

風格
interior design
材質
mixed media
主題
residential floor plan

更多設計靈感

  • A serene wooden living room featuring paper panels, plants, and minimalist furniture木質客廳搭配紙質隔屏
  • A collection of knives displayed in a modern kitchen setting.現代廚房木製刀具展示
  • Modern storefront with a wall display of knives in a Tojiro Knife Gallery retail storeTojiro 刀具展示店面 - 木與金屬
  • Contemporary lobby featuring concrete and metal materials現代大廳 混凝土與金屬
  • A retail storefront with wooden finishes and a prominent Starter logo.Starter 零售店面木質風格
  • A modern living room featuring abstract art, green lounge chairs, and a geometric side table.現代客廳室內設計
  • A modern interior design featuring a display case with wooden shelves and a concrete wall background.現代室內展示櫃 - 木質與混凝土
  • View of an elegant entrance featuring metallic shell lighting panels on the wall.金屬貝殼燈板牆面玄關高E

現代住宅平面圖

Minimalist Living Room Design

Minimalist Living Room Design

展示現代住宅室內設計的平面圖
展示現代住宅室內設計的平面圖

現代住宅平面圖

interior design・mixed media・residential floor plan

A detailed 2D architectural blueprint showcasing a modern residential floor plan, featuring open-concept living spaces, a well-lit kitchen, and multiple bedroom

標籤

現代室內住宅平面圖建築

現代住宅平面圖

interior design・mixed media・residential floor plan

A detailed 2D architectural blueprint showcasing a modern residential floor plan, featuring open-concept living spaces, a well-lit kitchen, and multiple bedroom

標籤

現代室內住宅平面圖建築

關於此設計

此平面圖呈現現代住宅的室內設計配置,強調簡潔流暢的空間動線。整體以現代風格為主,營造舒適且實用的居住氛圍。

風格
interior design
材質
mixed media
主題
residential floor plan

更多設計靈感

  • A serene wooden living room featuring paper panels, plants, and minimalist furniture木質客廳搭配紙質隔屏
  • A collection of knives displayed in a modern kitchen setting.現代廚房木製刀具展示
  • Modern storefront with a wall display of knives in a Tojiro Knife Gallery retail storeTojiro 刀具展示店面 - 木與金屬
  • Contemporary lobby featuring concrete and metal materials現代大廳 混凝土與金屬
  • A retail storefront with wooden finishes and a prominent Starter logo.Starter 零售店面木質風格
  • A modern living room featuring abstract art, green lounge chairs, and a geometric side table.現代客廳室內設計
  • A modern interior design featuring a display case with wooden shelves and a concrete wall background.現代室內展示櫃 - 木質與混凝土
  • View of an elegant entrance featuring metallic shell lighting panels on the wall.金屬貝殼燈板牆面玄關高E