FeelDesign LogoFeelDesign

現代住宅客廳空間設計

Stunning Floor Plan Design
Stunning Floor Plan Design

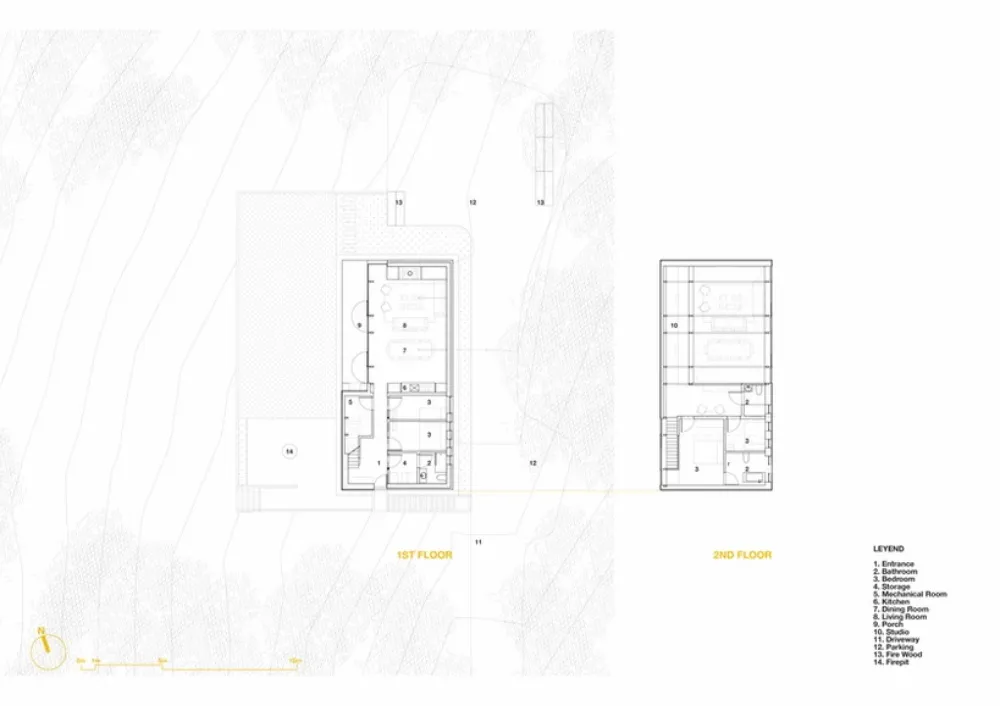
現代住宅平面圖,展現當代設計特色與功能性配置。

現代住宅客廳空間設計

architecture・wood, concrete, glass・residential architecture

Modern residential floor plan showcasing contemporary design features and functional layout.

標籤

現代建築住宅設計開放空間自然光線高效配置

現代住宅客廳空間設計

architecture・wood, concrete, glass・residential architecture

Modern residential floor plan showcasing contemporary design features and functional layout.

標籤

現代建築住宅設計開放空間自然光線高效配置

關於此設計

這張現代住宅平面圖呈現當代設計特色,強調自然光線的引入與開放空間的運用。整體配置注重功能效率,營造舒適且實用的居住氛圍。

風格
architecture
材質
wood, concrete, glass
主題
residential architecture

更多設計靈感

  • Modern architectural building section featuring glass walls, concrete floors, steel structures, and wooden elements.現代建築剖面 玻璃 混凝土 鋼材 木質
  • A detailed architectural floor plan showing the layout and features of a modern residential space.現代平面圖細節
  • A detailed architectural blueprint of a residential floor plan with a white border.住宅建築平面圖與白框
  • Floor plan of a residential home showing layout and rooms.住宅平面圖
  • An architectural drawing of a modern industrial home interior showcasing materials such as metal, glass, and concrete.現代工業風居家室內
  • A modern, spiral staircase with wooden steps and railings inside a wooden building.現代木質樓梯地板
  • A hotel building with a glass façade.飯店玻璃帷幕正面
  • A 3D architectural model of a wooden frame structure on a grey base.建築木框架模型

現代住宅客廳空間設計

Stunning Floor Plan Design

Stunning Floor Plan Design

現代住宅平面圖,展現當代設計特色與功能性配置。

現代住宅客廳空間設計

architecture・wood, concrete, glass・residential architecture

Modern residential floor plan showcasing contemporary design features and functional layout.

標籤

現代建築住宅設計開放空間自然光線高效配置

現代住宅客廳空間設計

architecture・wood, concrete, glass・residential architecture

Modern residential floor plan showcasing contemporary design features and functional layout.

標籤

現代建築住宅設計開放空間自然光線高效配置

關於此設計

這張現代住宅平面圖呈現當代設計特色,強調自然光線的引入與開放空間的運用。整體配置注重功能效率,營造舒適且實用的居住氛圍。

風格
architecture
材質
wood, concrete, glass
主題
residential architecture

更多設計靈感

  • Modern architectural building section featuring glass walls, concrete floors, steel structures, and wooden elements.現代建築剖面 玻璃 混凝土 鋼材 木質
  • A detailed architectural floor plan showing the layout and features of a modern residential space.現代平面圖細節
  • A detailed architectural blueprint of a residential floor plan with a white border.住宅建築平面圖與白框
  • Floor plan of a residential home showing layout and rooms.住宅平面圖
  • An architectural drawing of a modern industrial home interior showcasing materials such as metal, glass, and concrete.現代工業風居家室內
  • A modern, spiral staircase with wooden steps and railings inside a wooden building.現代木質樓梯地板
  • A hotel building with a glass façade.飯店玻璃帷幕正面
  • A 3D architectural model of a wooden frame structure on a grey base.建築木框架模型