FeelDesign LogoFeelDesign

現代住宅平面圖

Contemporary Floor Plan Collection
Contemporary Floor Plan Collection

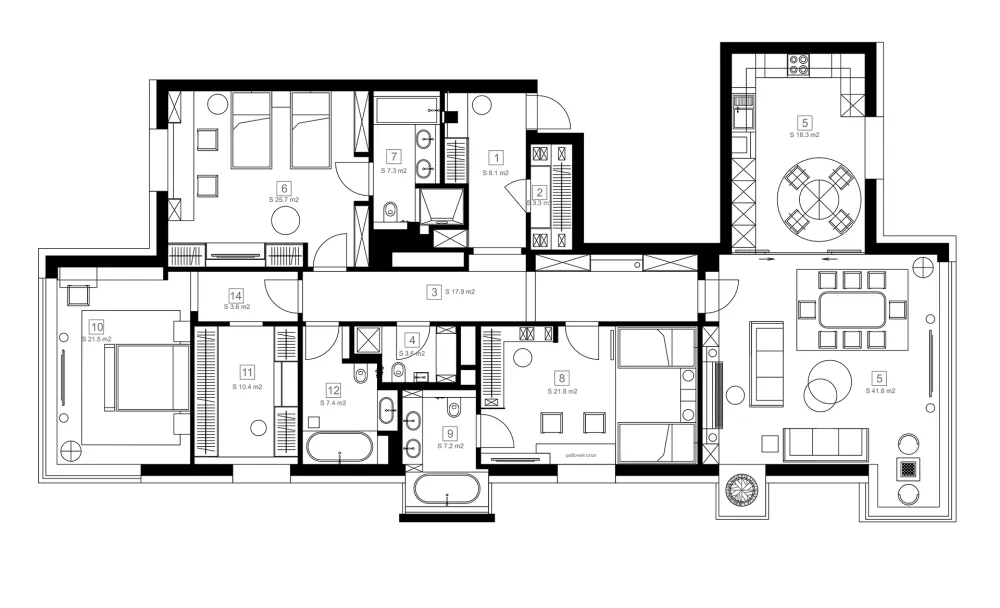
一張詳細的現代住宅平面圖2D建築繪圖,顯示房間與空間的配置。

現代住宅平面圖

architecture・mixed materials・residential floor plan

Modern residential space featuring contemporary design elements and floor-to-ceiling windows, showcasing a well-planned layout for comfort and functionality.

標籤

現代住宅平面圖建築當代

現代住宅平面圖

architecture・mixed materials・residential floor plan

Modern residential space featuring contemporary design elements and floor-to-ceiling windows, showcasing a well-planned layout for comfort and functionality.

標籤

現代住宅平面圖建築當代

關於此設計

這張現代住宅平面圖以清晰的線條呈現整體空間配置,強調簡潔的當代風格。圖中光線均勻,細節清楚,適合用於設計討論與規劃參考。

風格
architecture
材質
mixed materials
主題
residential floor plan

更多設計靈感

  • A traditional retail storefront with brick walls and a tiled roof, featuring a person standing in front of the entrance.傳統磚牆零售店面
  • Outdoor seating area of a retail storefront featuring black exterior walls and wooden chairs.街景零售店外觀
  • A storefront with a modern design, featuring concrete, glass, and wood elements.現代零售店面混凝土
  • A corridor with concrete walls and black tiled floor, featuring wood panels on the ceiling.現代走廊:混凝土、瓷磚與木質元素
  • Modern staircase featuring black walls, wood steps, and warm LED lighting on the edges of the wall panels.現代樓梯 黑牆木階與LED燈光
  • Modern building with large glass windows and a minimalist design.現代建築玻璃外觀
  • Modern residential exterior featuring concrete and natural stone materials.現代住宅外觀混凝土天然石材
  • Modern staircase with wooden steps and railings, illuminated by warm sconces.現代樓梯設計

現代住宅平面圖

Contemporary Floor Plan Collection

Contemporary Floor Plan Collection

一張詳細的現代住宅平面圖2D建築繪圖,顯示房間與空間的配置。

現代住宅平面圖

architecture・mixed materials・residential floor plan

Modern residential space featuring contemporary design elements and floor-to-ceiling windows, showcasing a well-planned layout for comfort and functionality.

標籤

現代住宅平面圖建築當代

現代住宅平面圖

architecture・mixed materials・residential floor plan

Modern residential space featuring contemporary design elements and floor-to-ceiling windows, showcasing a well-planned layout for comfort and functionality.

標籤

現代住宅平面圖建築當代

關於此設計

這張現代住宅平面圖以清晰的線條呈現整體空間配置,強調簡潔的當代風格。圖中光線均勻,細節清楚,適合用於設計討論與規劃參考。

風格
architecture
材質
mixed materials
主題
residential floor plan

更多設計靈感

  • A traditional retail storefront with brick walls and a tiled roof, featuring a person standing in front of the entrance.傳統磚牆零售店面
  • Outdoor seating area of a retail storefront featuring black exterior walls and wooden chairs.街景零售店外觀
  • A storefront with a modern design, featuring concrete, glass, and wood elements.現代零售店面混凝土
  • A corridor with concrete walls and black tiled floor, featuring wood panels on the ceiling.現代走廊:混凝土、瓷磚與木質元素
  • Modern staircase featuring black walls, wood steps, and warm LED lighting on the edges of the wall panels.現代樓梯 黑牆木階與LED燈光
  • Modern building with large glass windows and a minimalist design.現代建築玻璃外觀
  • Modern residential exterior featuring concrete and natural stone materials.現代住宅外觀混凝土天然石材
  • Modern staircase with wooden steps and railings, illuminated by warm sconces.現代樓梯設計