FeelDesign LogoFeelDesign

現代住宅平面圖

Modern Exterior Interior
Modern Exterior Interior

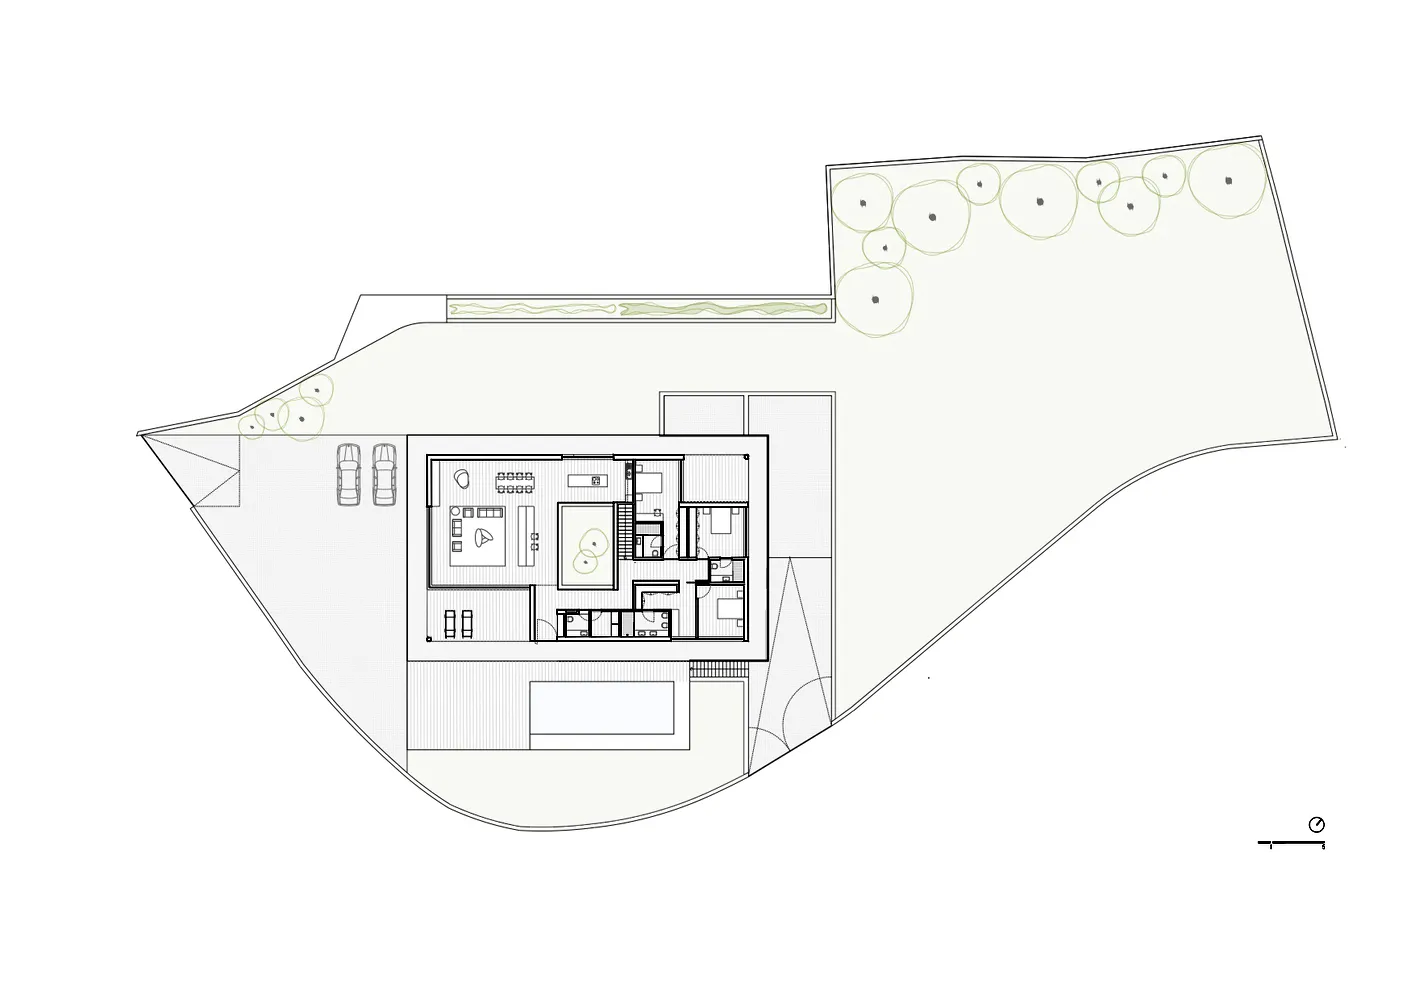
現代住宅設計的平面圖,展示當代佈局與空間利用。

現代住宅平面圖

modern・mixed・residential floor plan

Modern residential floor plan demonstrating open-concept living spaces, stylish aesthetics, and efficient use of space.

標籤

現代住宅平面圖開放式概念高效空間利用

現代住宅平面圖

modern・mixed・residential floor plan

Modern residential floor plan demonstrating open-concept living spaces, stylish aesthetics, and efficient use of space.

標籤

現代住宅平面圖開放式概念高效空間利用

關於此設計

這張現代住宅平面圖呈現當代佈局,強調開放式空間與高效利用。圖中清楚標示各區域的配置,營造寬敞舒適的居住氛圍。

風格
modern
材質
mixed
主題
residential floor plan

更多設計靈感

  • 現代住宅平面圖,包含客廳、廚房、臥室、衛浴及陽台。現代住宅平面圖
  • 現代住宅空間的2D建築平面圖,包含臥室、客廳、衛浴及儲藏室現代住宅平面圖
  • 一張詳細的現代住宅建築平面圖,展示各種房間與空間配置。現代住宅平面圖
  • 現代住宅公寓的平面圖現代住宅平面圖
  • 當代住宅平面圖的詳細2D建築繪圖。現代住宅平面圖
  • 濾鏡灰階的現代住宅平面圖,包含花園與游泳池。現代住宅平面圖
  • 現代住宅建築的平面圖,標示各個房間。現代住宅平面圖
  • 俯視角度的現代住宅平面圖,標示各房間與空間。現代住宅平面圖