FeelDesign LogoFeelDesign

現代住宅平面圖

Sophisticated Floor Plan Design
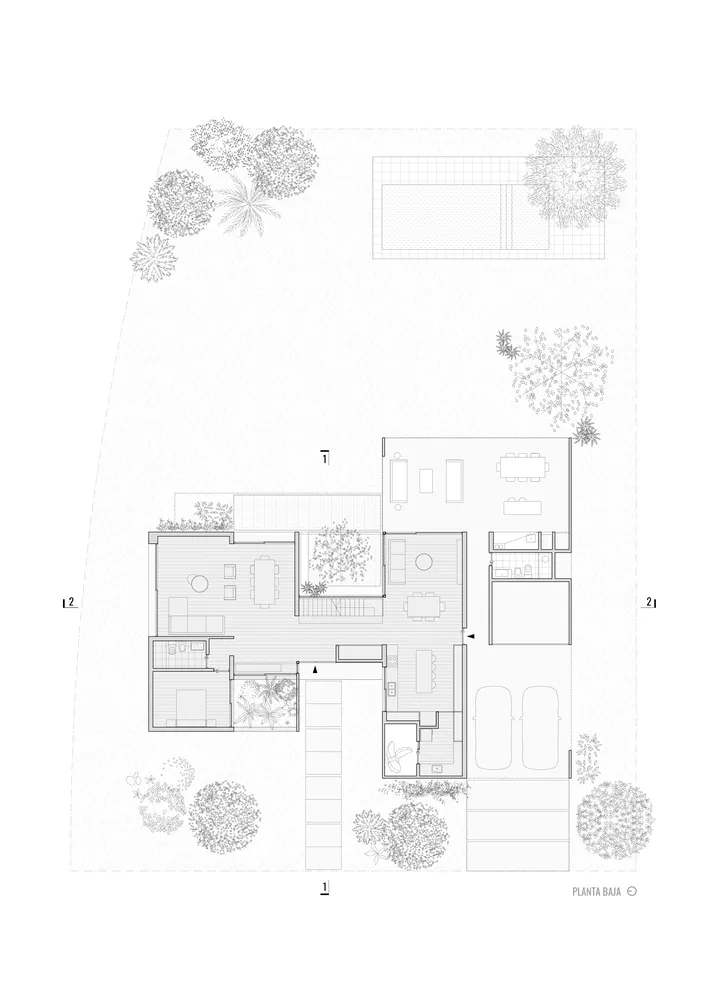
Sophisticated Floor Plan Design

濾鏡灰階的現代住宅平面圖,包含花園與游泳池。

現代住宅平面圖

modern・concrete and glass・residential home

Modern residential home with floor plan showcasing contemporary living and dining spaces for comfort and relaxation.

標籤

現代建築住宅設計混凝土結構玻璃元素花園設計

現代住宅平面圖

modern・concrete and glass・residential home

Modern residential home with floor plan showcasing contemporary living and dining spaces for comfort and relaxation.

標籤

現代建築住宅設計混凝土結構玻璃元素花園設計

關於此設計

這張灰階平面圖呈現現代住宅的整體配置,包含花園與游泳池。圖面以濾鏡效果呈現,強調混凝土結構與玻璃元素的空間關係。整體風格簡潔,突顯室內外空間的流動與功能分區。

風格
modern
材質
concrete and glass
主題
residential home

更多設計靈感

  • A modern outdoor space featuring a concrete table and chairs surrounded by greenery and a dark building.現代戶外空間 混凝土
  • A clean, contemporary bedroom with a minimalist design.現代簡約臥室
  • Modern outdoor dining area with metal chairs and glass table surrounded by tall grasses and illuminated by string lights.現代戶外餐廳佈置
  • Modern living room with concrete flooring and minimalist furniture.現代混凝土客廳
  • Interior of a modern living space featuring wooden beams, concrete flooring, and corrugated metal walls.現代客廳:木質、混凝土與金屬
  • Modern residential interior with white walls and furniture現代住宅白色室內
  • A modern white closet with open shelves, a wooden bench, and two large mirrors.現代白色衣櫃
  • Modern children's bedroom with wooden shelves, green and white furniture, and a plant.現代兒童臥室搭配木質層架

現代住宅平面圖

Sophisticated Floor Plan Design

Sophisticated Floor Plan Design

濾鏡灰階的現代住宅平面圖,包含花園與游泳池。

現代住宅平面圖

modern・concrete and glass・residential home

Modern residential home with floor plan showcasing contemporary living and dining spaces for comfort and relaxation.

標籤

現代建築住宅設計混凝土結構玻璃元素花園設計

現代住宅平面圖

modern・concrete and glass・residential home

Modern residential home with floor plan showcasing contemporary living and dining spaces for comfort and relaxation.

標籤

現代建築住宅設計混凝土結構玻璃元素花園設計

關於此設計

這張灰階平面圖呈現現代住宅的整體配置,包含花園與游泳池。圖面以濾鏡效果呈現,強調混凝土結構與玻璃元素的空間關係。整體風格簡潔,突顯室內外空間的流動與功能分區。

風格
modern
材質
concrete and glass
主題
residential home

更多設計靈感

  • A modern outdoor space featuring a concrete table and chairs surrounded by greenery and a dark building.現代戶外空間 混凝土
  • A clean, contemporary bedroom with a minimalist design.現代簡約臥室
  • Modern outdoor dining area with metal chairs and glass table surrounded by tall grasses and illuminated by string lights.現代戶外餐廳佈置
  • Modern living room with concrete flooring and minimalist furniture.現代混凝土客廳
  • Interior of a modern living space featuring wooden beams, concrete flooring, and corrugated metal walls.現代客廳:木質、混凝土與金屬
  • Modern residential interior with white walls and furniture現代住宅白色室內
  • A modern white closet with open shelves, a wooden bench, and two large mirrors.現代白色衣櫃
  • Modern children's bedroom with wooden shelves, green and white furniture, and a plant.現代兒童臥室搭配木質層架