現代住宅平面圖

Minimalist Living Room Concept
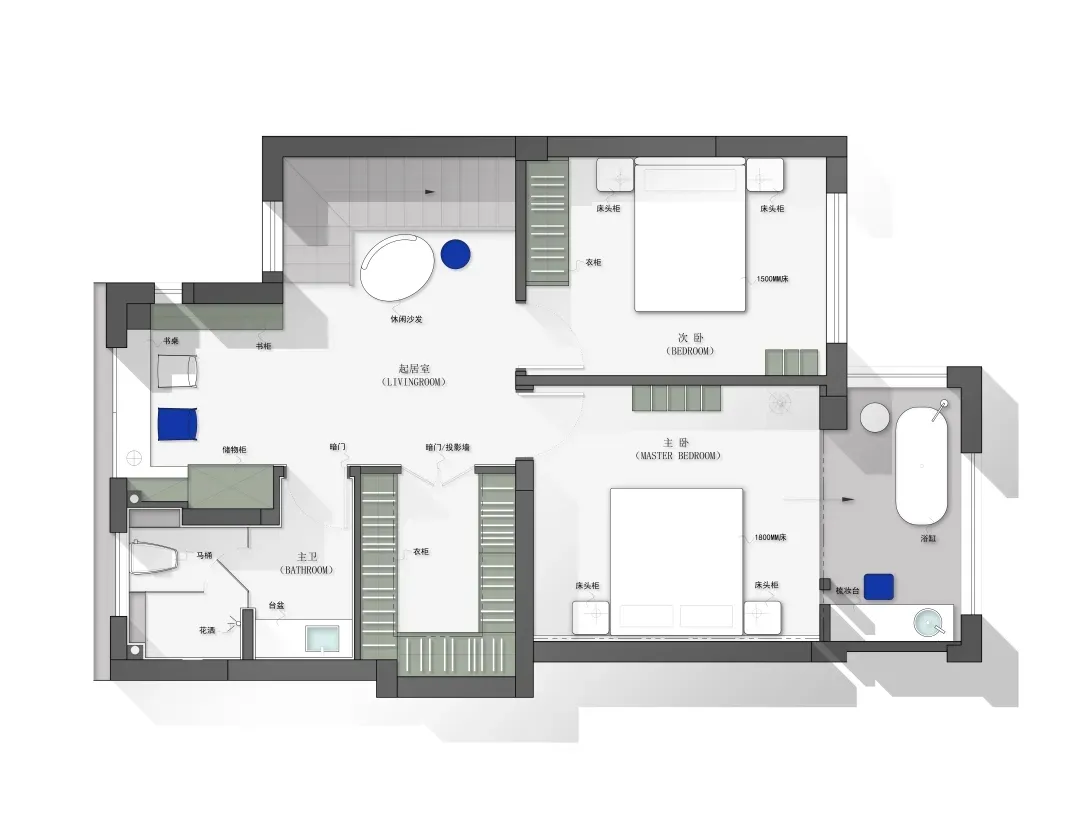
現代住宅平面圖
modern・mixed media・residential floor plan
Modern residential floor plan showcasing design features for comfort and functionality.
關於此設計
這張2D平面圖呈現現代住宅的整體配置,包含臥室、客廳、衛浴與儲藏室等空間。圖面以簡潔線條勾勒各區域,營造舒適且實用的居住氛圍。
- 風格
- modern
- 材質
- mixed media
- 主題
- residential floor plan