FeelDesign LogoFeelDesign

現代住宅平面圖

Chic Living Room Project
Chic Living Room Project

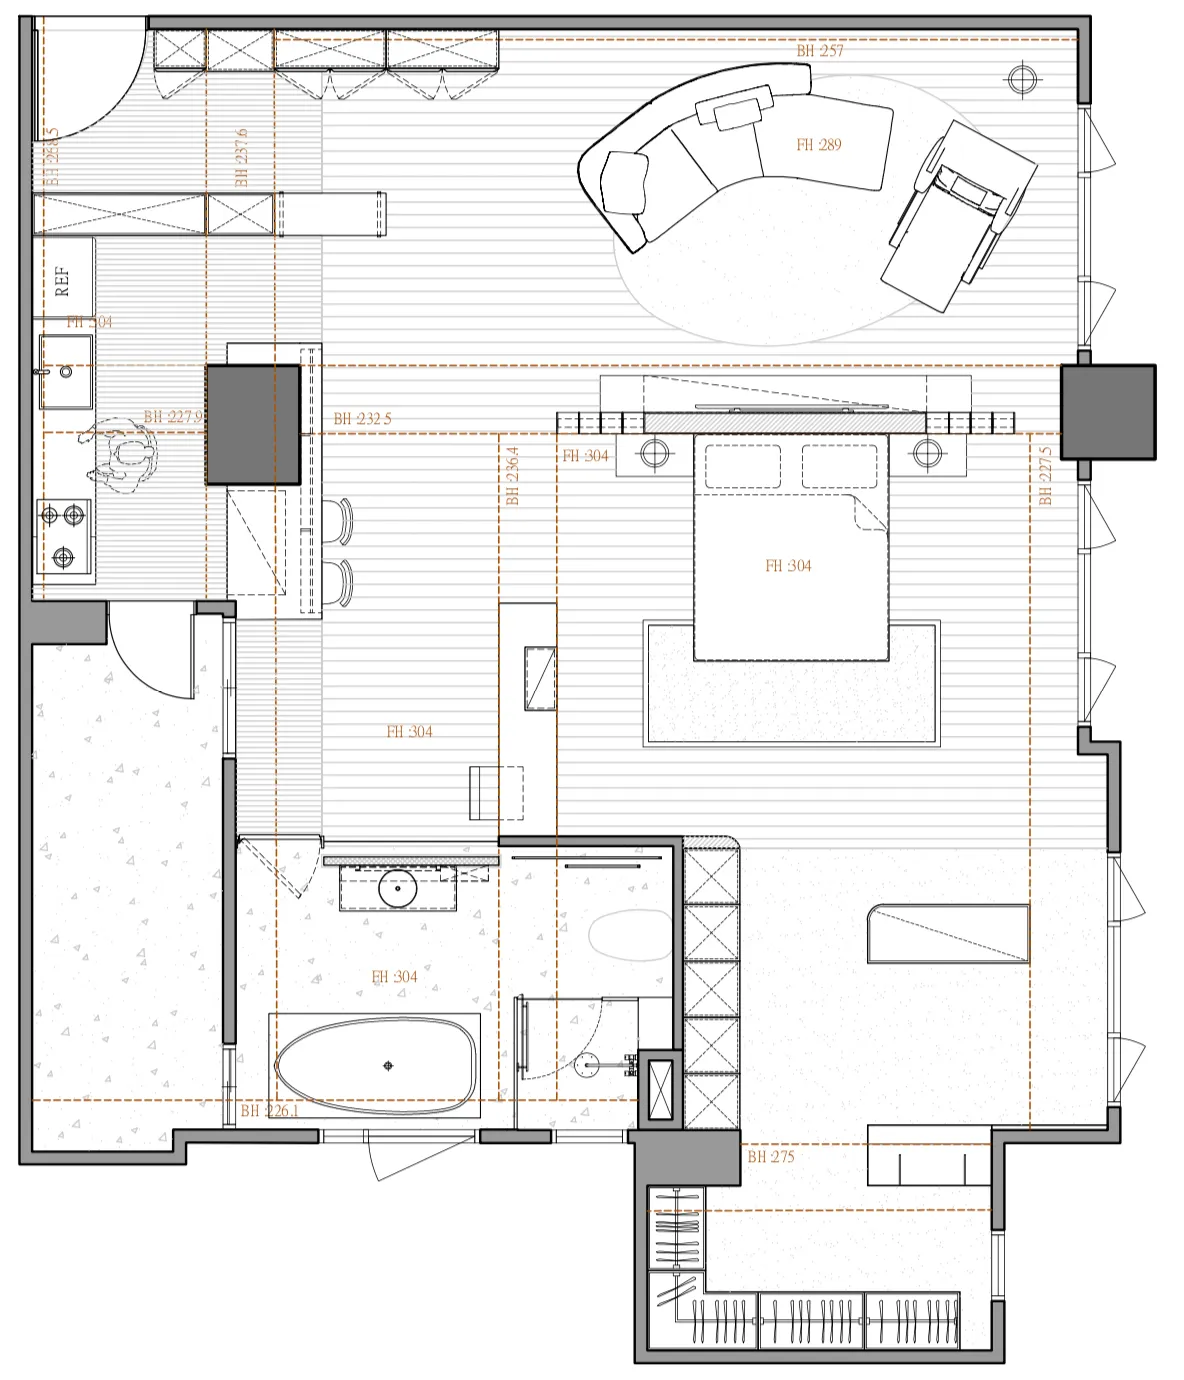
現代住宅平面圖的建築藍圖,包含客廳、廚房、臥室與衛浴。

現代住宅平面圖

architecture・wood_floor・residential_floor_plan

Modern features open-concept living room and well-equipped kitchen for comfortable living.

標籤

architecturemodernopen-conceptcomfortresidential_floor_plan

現代住宅平面圖

architecture・wood_floor・residential_floor_plan

Modern features open-concept living room and well-equipped kitchen for comfortable living.

標籤

architecturemodernopen-conceptcomfortresidential_floor_plan

關於此設計

這張現代住宅平面圖以清晰的線條呈現開放式配置,客廳與廚房相連,臥室與衛浴則獨立配置。圖面強調流暢動線與實用空間,營造舒適的居住氛圍。

風格
architecture
材質
wood_floor
主題
residential_floor_plan

更多設計靈感

  • Modern interior design featuring wooden elements and glass windows.現代室內木質設計
  • A modern library interior with wooden shelves and a curved ceiling.現代圖書館與木製書架
  • 3D rendering of a modern architectural design featuring a metal frame.現代建築金屬框架
  • Modern auto dealership interior with colorful geometric wall and blue cars.現代汽車展示廳室內
  • A modern office layout with a series of lines and patterns.現代辦公室佈局圖案
  • Traditional Japanese architectural doors adorned with colorful ceramic tiles and metal elements, featuring intricate patterns傳統日式建築門
  • Modern interior design with metal, glass, and wood elements prominently displayed under red lighting.紅色燈光下的現代建築
  • A black and white rendering of an industrial grill unit made of metal.工業金屬烤架單元

現代住宅平面圖

Chic Living Room Project

Chic Living Room Project

現代住宅平面圖的建築藍圖,包含客廳、廚房、臥室與衛浴。

現代住宅平面圖

architecture・wood_floor・residential_floor_plan

Modern features open-concept living room and well-equipped kitchen for comfortable living.

標籤

architecturemodernopen-conceptcomfortresidential_floor_plan

現代住宅平面圖

architecture・wood_floor・residential_floor_plan

Modern features open-concept living room and well-equipped kitchen for comfortable living.

標籤

architecturemodernopen-conceptcomfortresidential_floor_plan

關於此設計

這張現代住宅平面圖以清晰的線條呈現開放式配置,客廳與廚房相連,臥室與衛浴則獨立配置。圖面強調流暢動線與實用空間,營造舒適的居住氛圍。

風格
architecture
材質
wood_floor
主題
residential_floor_plan

更多設計靈感

  • Modern interior design featuring wooden elements and glass windows.現代室內木質設計
  • A modern library interior with wooden shelves and a curved ceiling.現代圖書館與木製書架
  • 3D rendering of a modern architectural design featuring a metal frame.現代建築金屬框架
  • Modern auto dealership interior with colorful geometric wall and blue cars.現代汽車展示廳室內
  • A modern office layout with a series of lines and patterns.現代辦公室佈局圖案
  • Traditional Japanese architectural doors adorned with colorful ceramic tiles and metal elements, featuring intricate patterns傳統日式建築門
  • Modern interior design with metal, glass, and wood elements prominently displayed under red lighting.紅色燈光下的現代建築
  • A black and white rendering of an industrial grill unit made of metal.工業金屬烤架單元