現代住宅平面圖

Classic Kitchen Interior
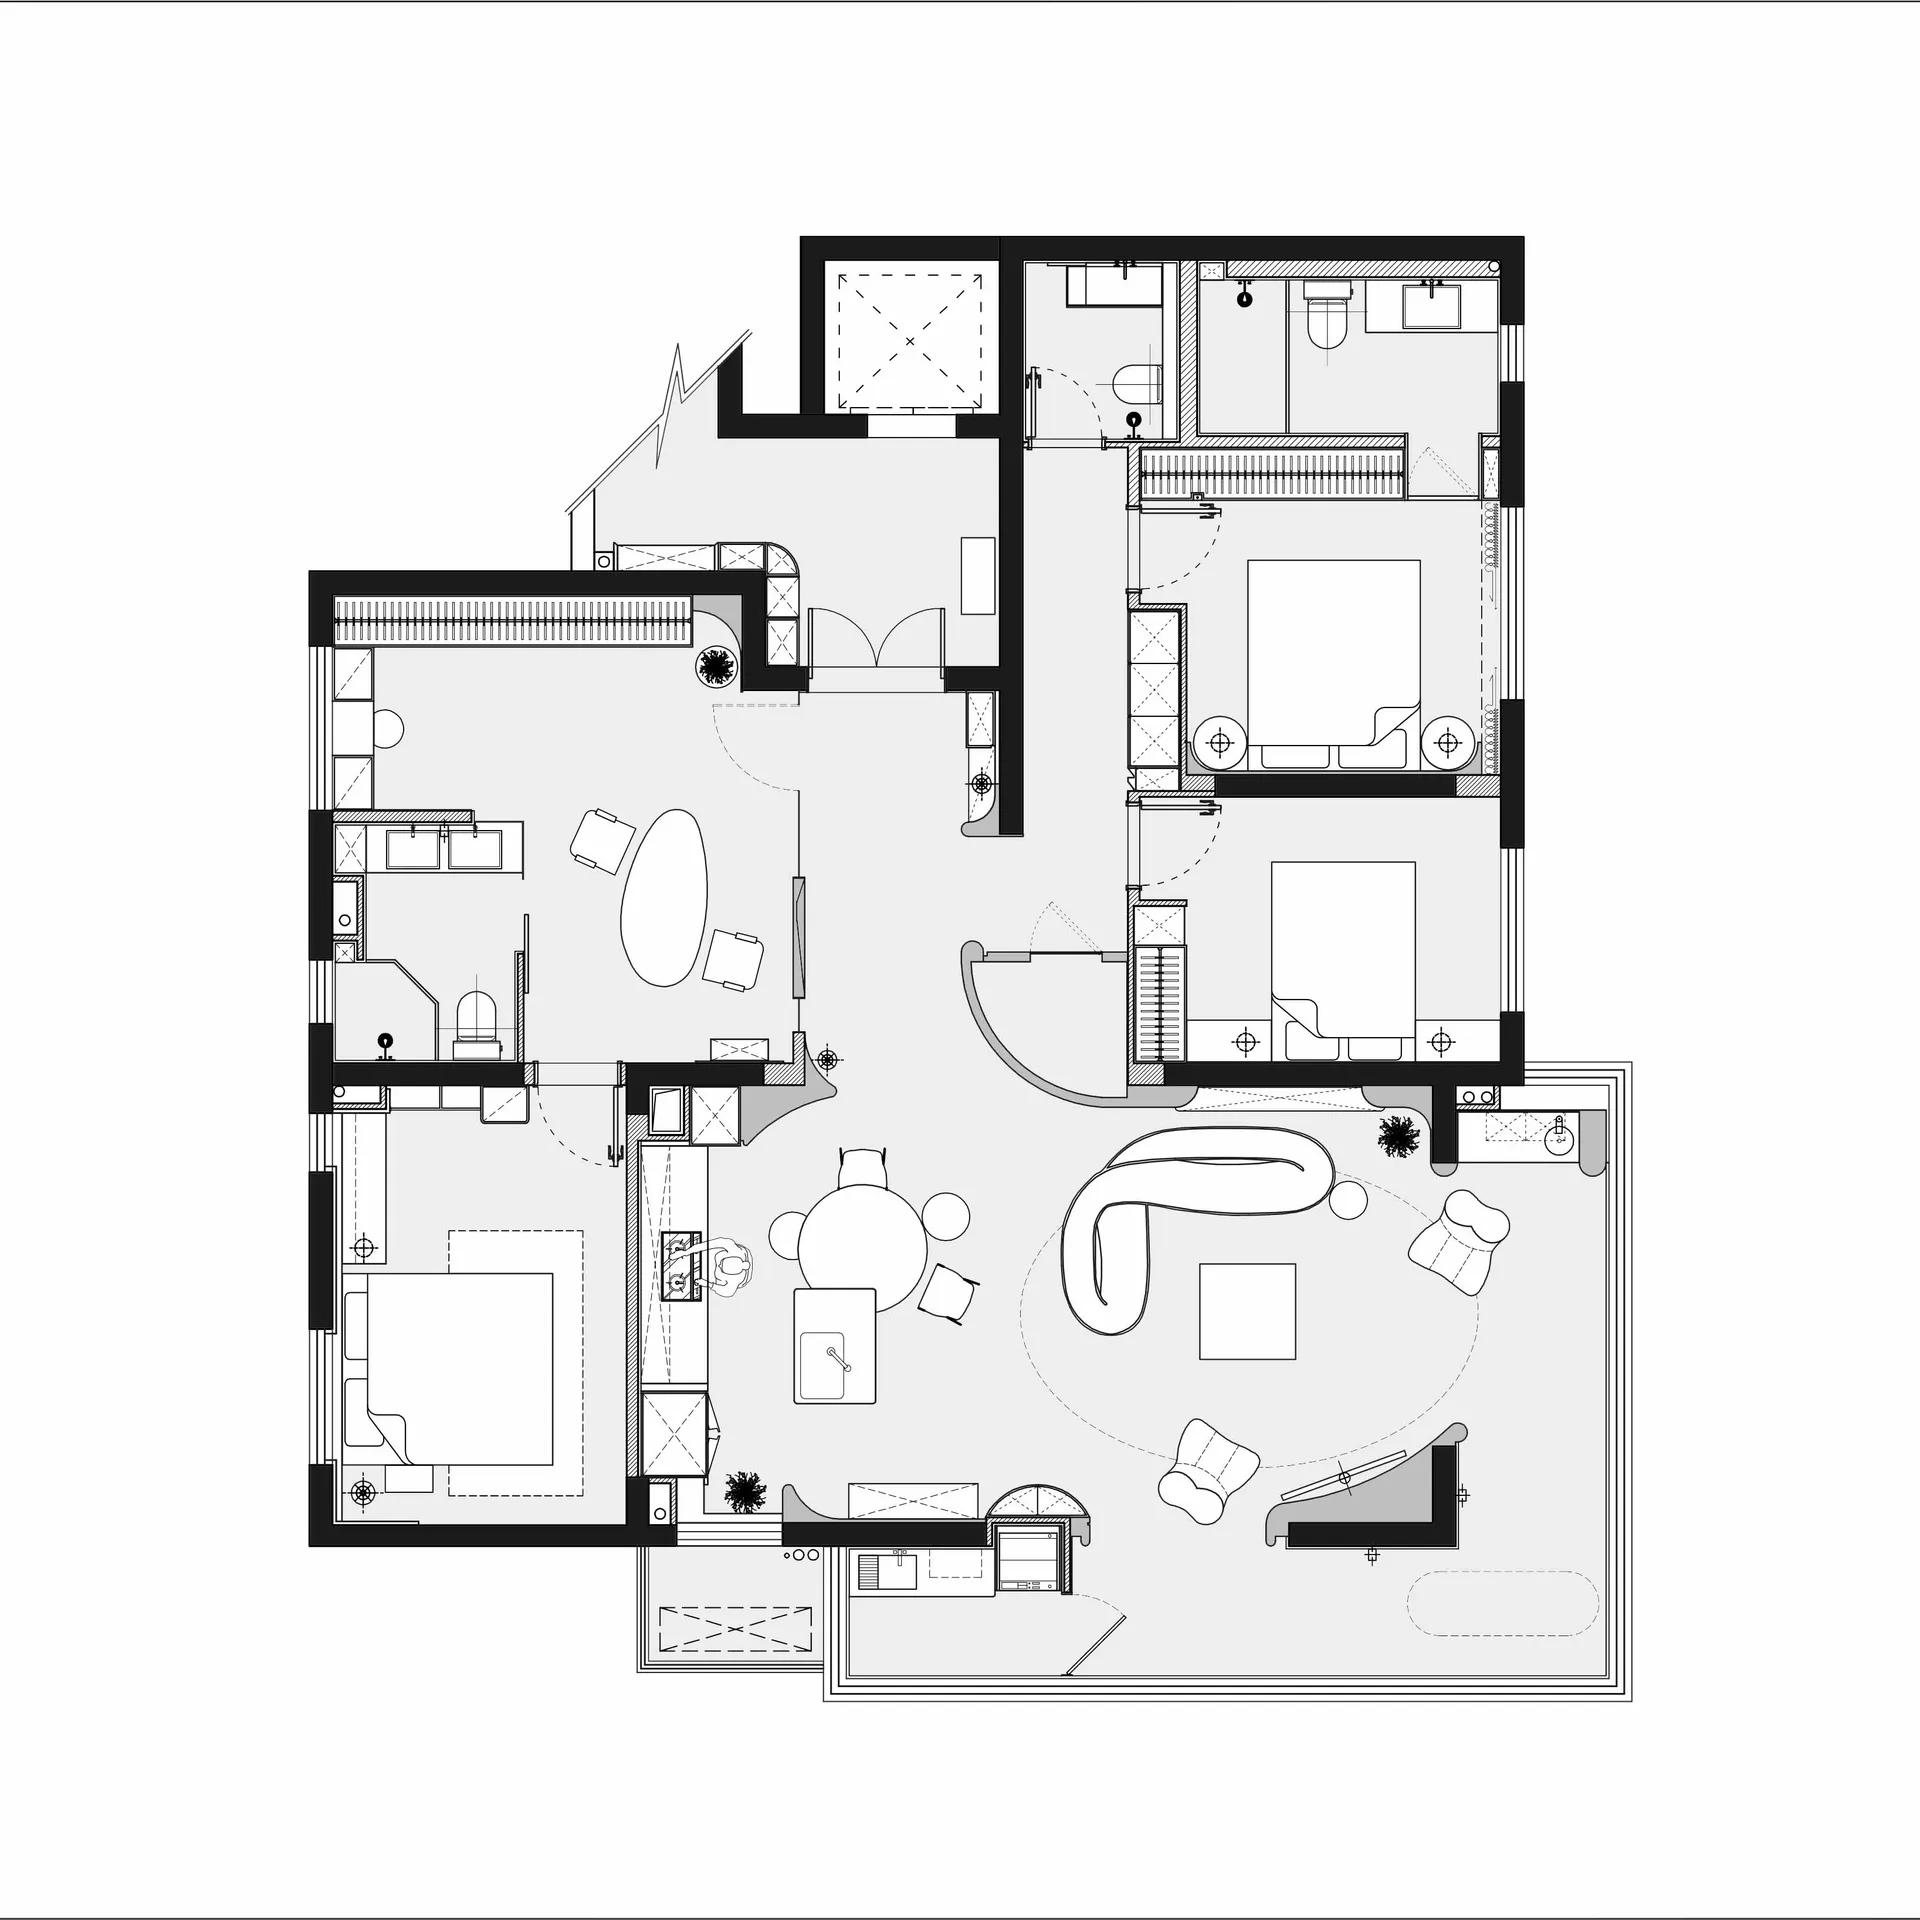
現代住宅平面圖
modern・mixed・residential floor plan
Modern residential space showcasing open-plan living areas, contemporary furniture, and efficient use of space.
關於此設計
這張現代住宅平面圖清楚呈現客廳、餐廳、廚房、臥室與衛浴的整體配置。開放式設計讓空間流暢連結,並有效利用每一寸坪數。
- 風格
- modern
- 材質
- mixed
- 主題
- residential floor plan