FeelDesign LogoFeelDesign

現代住宅平面圖 黑白

Modern Living Room Collection
Modern Living Room Collection

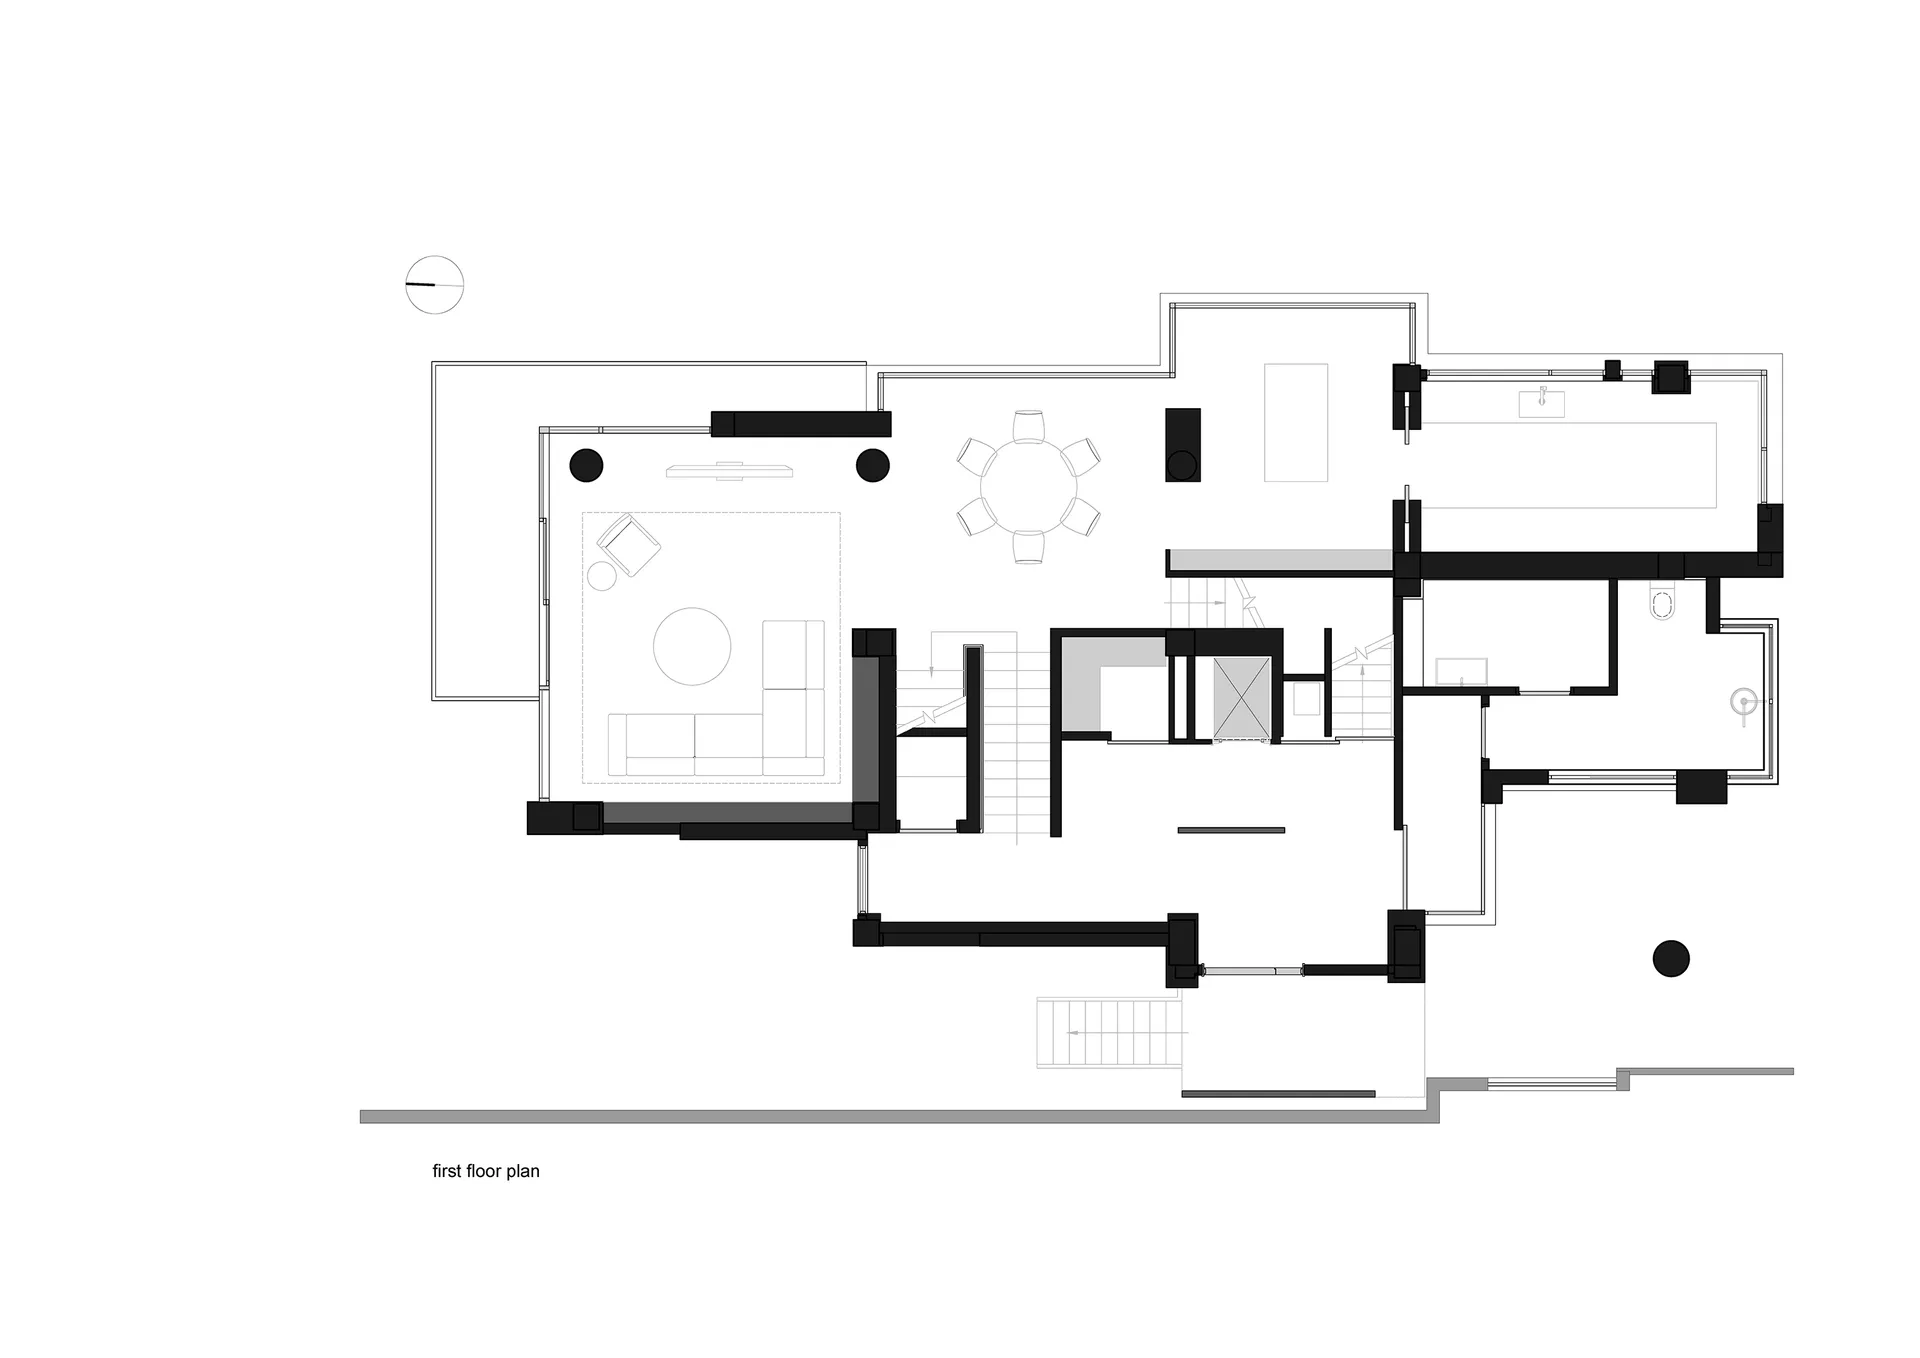
一張詳細的黑白建築圖,呈現現代設計元素的住宅平面配置。

現代住宅平面圖 黑白

modern・mixed materials・residential floor plan

Modern residential spaces showcasing open-plan living and integrated living and dining zones.

標籤

現代平面圖建築住宅設計

現代住宅平面圖 黑白

modern・mixed materials・residential floor plan

Modern residential spaces showcasing open-plan living and integrated living and dining zones.

標籤

現代平面圖建築住宅設計

關於此設計

這張黑白建築圖細膩描繪現代住宅的平面配置,線條清晰且富有設計感。圖面以簡潔的線條呈現各空間的安排,展現現代風格的精緻細節。

風格
modern
材質
mixed materials
主題
residential floor plan

更多設計靈感

  • A modern restaurant interior with neon lights, green walls, and white tables現代餐廳搭配霓虹燈光與綠色牆面
  • A spacious, modern eatery illuminated by neon lights.高科技光影現代餐廳
  • A modern interior design featuring wooden walls and floors, concrete walls, and glass windows and doors.現代室內木質混凝土玻璃
  • Concrete exterior of a modern building with large windows and a patio area.現代建築混凝土外觀
  • A modern minimalist kitchen with wooden cabinets and a glass dining table.現代簡約木玻璃廚房
  • Modern building with a curved, concrete exterior featuring a circular window and a palm tree shadow on the wall.現代混凝土外觀與棕櫚樹影
  • A modern glass window overlooking a serene outdoor space and pool, framed by minimal interior design.現代建築玻璃窗景觀
  • Modern hotel lobby featuring sleek black and white design elements.現代酒店大廳混凝土

現代住宅平面圖 黑白

Modern Living Room Collection

Modern Living Room Collection

一張詳細的黑白建築圖,呈現現代設計元素的住宅平面配置。

現代住宅平面圖 黑白

modern・mixed materials・residential floor plan

Modern residential spaces showcasing open-plan living and integrated living and dining zones.

標籤

現代平面圖建築住宅設計

現代住宅平面圖 黑白

modern・mixed materials・residential floor plan

Modern residential spaces showcasing open-plan living and integrated living and dining zones.

標籤

現代平面圖建築住宅設計

關於此設計

這張黑白建築圖細膩描繪現代住宅的平面配置,線條清晰且富有設計感。圖面以簡潔的線條呈現各空間的安排,展現現代風格的精緻細節。

風格
modern
材質
mixed materials
主題
residential floor plan

更多設計靈感

  • A modern restaurant interior with neon lights, green walls, and white tables現代餐廳搭配霓虹燈光與綠色牆面
  • A spacious, modern eatery illuminated by neon lights.高科技光影現代餐廳
  • A modern interior design featuring wooden walls and floors, concrete walls, and glass windows and doors.現代室內木質混凝土玻璃
  • Concrete exterior of a modern building with large windows and a patio area.現代建築混凝土外觀
  • A modern minimalist kitchen with wooden cabinets and a glass dining table.現代簡約木玻璃廚房
  • Modern building with a curved, concrete exterior featuring a circular window and a palm tree shadow on the wall.現代混凝土外觀與棕櫚樹影
  • A modern glass window overlooking a serene outdoor space and pool, framed by minimal interior design.現代建築玻璃窗景觀
  • Modern hotel lobby featuring sleek black and white design elements.現代酒店大廳混凝土