FeelDesign LogoFeelDesign

現代住宅混凝土平面圖

Classic Floor Plan Project
Classic Floor Plan Project

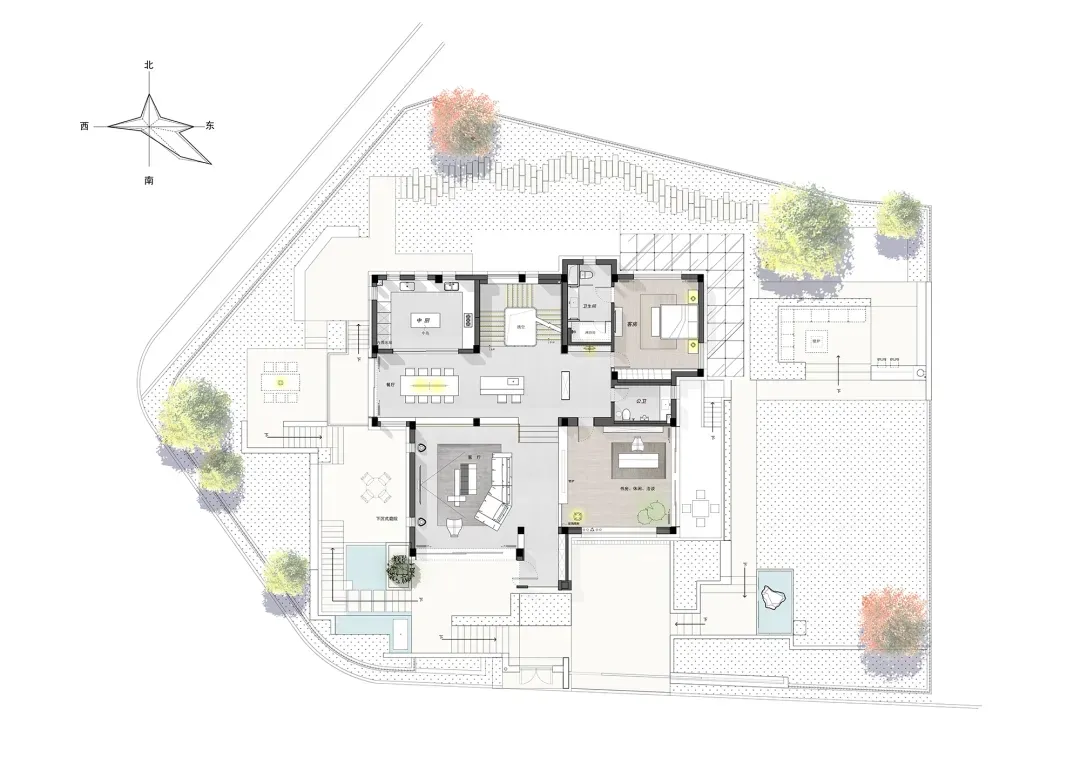
現代住宅平面圖,採用混凝土材質
現代住宅平面圖,採用混凝土材質

現代住宅混凝土平面圖

modern・concrete・residential floor plan

A modern residential house showcases a floor plan with a central living area, multiple bedrooms, and a kitchen. The design emphasizes open spaces and a clean, c

標籤

現代住宅平面圖混凝土材質開放空間

現代住宅混凝土平面圖

modern・concrete・residential floor plan

A modern residential house showcases a floor plan with a central living area, multiple bedrooms, and a kitchen. The design emphasizes open spaces and a clean, c

標籤

現代住宅平面圖混凝土材質開放空間

關於此設計

這張現代住宅平面圖以混凝土材質為主,呈現簡潔俐落的空間配置。開放式設計讓光線自然流動,營造寬敞舒適的居住氛圍。

風格
modern
材質
concrete
主題
residential floor plan

更多設計靈感

  • A modern concrete building with geometric shapes.現代混凝土建築
  • A modern kitchen interior featuring a granite countertop.現代室內花崗岩檯面
  • A modern interior design featuring a large marble slab on a concrete wall.現代大理石室內設計
  • A modern coffee shop with a wooden counter and green accents.現代咖啡廳木質吧台
  • An exterior view of a modern restaurant featuring a glass facade with reflections of trees and the sky.現代餐廳玻璃立面
  • An interior design featuring modern, minimalist concrete shapes and textures.現代混凝土室內設計
  • Industrial-style cafeteria with concrete walls, metal railings, and wooden chairs and tables.現代自助餐廳 混凝土、金屬、木質
  • A spacious modern restaurant interior with concrete walls, white tables, and white curtains.現代餐廳室內 混凝土與窗簾

現代住宅混凝土平面圖

Classic Floor Plan Project

Classic Floor Plan Project

現代住宅平面圖,採用混凝土材質
現代住宅平面圖,採用混凝土材質

現代住宅混凝土平面圖

modern・concrete・residential floor plan

A modern residential house showcases a floor plan with a central living area, multiple bedrooms, and a kitchen. The design emphasizes open spaces and a clean, c

標籤

現代住宅平面圖混凝土材質開放空間

現代住宅混凝土平面圖

modern・concrete・residential floor plan

A modern residential house showcases a floor plan with a central living area, multiple bedrooms, and a kitchen. The design emphasizes open spaces and a clean, c

標籤

現代住宅平面圖混凝土材質開放空間

關於此設計

這張現代住宅平面圖以混凝土材質為主,呈現簡潔俐落的空間配置。開放式設計讓光線自然流動,營造寬敞舒適的居住氛圍。

風格
modern
材質
concrete
主題
residential floor plan

更多設計靈感

  • A modern concrete building with geometric shapes.現代混凝土建築
  • A modern kitchen interior featuring a granite countertop.現代室內花崗岩檯面
  • A modern interior design featuring a large marble slab on a concrete wall.現代大理石室內設計
  • A modern coffee shop with a wooden counter and green accents.現代咖啡廳木質吧台
  • An exterior view of a modern restaurant featuring a glass facade with reflections of trees and the sky.現代餐廳玻璃立面
  • An interior design featuring modern, minimalist concrete shapes and textures.現代混凝土室內設計
  • Industrial-style cafeteria with concrete walls, metal railings, and wooden chairs and tables.現代自助餐廳 混凝土、金屬、木質
  • A spacious modern restaurant interior with concrete walls, white tables, and white curtains.現代餐廳室內 混凝土與窗簾