FeelDesign LogoFeelDesign

現代住宅平面圖

Elegant Bathroom Collection
Elegant Bathroom Collection

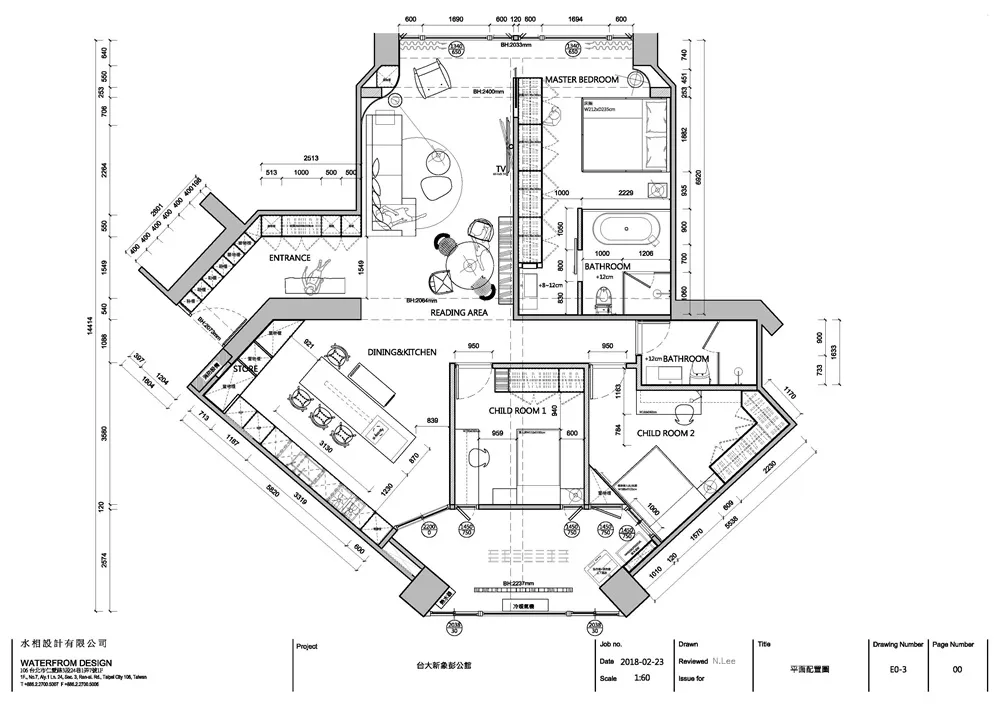
現代住宅平面圖,附詳細尺寸與房間標示。
現代住宅平面圖,附詳細尺寸與房間標示。

現代住宅平面圖

architecture・dimensional plan・residential plan

Modern residential features room labeling, dimensions designed for lifestyle, family needs.

標籤

modern-residentialfloor-plandimensionsroom-labelingfamily-lifestyle

現代住宅平面圖

architecture・dimensional plan・residential plan

Modern residential features room labeling, dimensions designed for lifestyle, family needs.

標籤

modern-residentialfloor-plandimensionsroom-labelingfamily-lifestyle

關於此設計

這張現代住宅平面圖清楚標示各房間尺寸與功能配置,呈現簡潔俐落的設計風格。圖面以精確的尺寸標註與房間標示,方便使用者掌握整體空間配置。

風格
architecture
材質
dimensional plan
主題
residential plan

更多設計靈感

  • Aerial view of modern residential buildings with a metal roof現代住宅金屬屋頂
  • A minimalist home interior with concrete walls, glass railings, and wooden stairs.現代極簡居家清水模室內
  • A modern house with a sleek, minimalist design featuring concrete walls and a large patio area with cacti and outdoor furnitu現代混凝土住宅外觀
  • This image depicts an office layout floor plan showing various sections such as meeting rooms, reception areas, and open work辦公室平面配置圖
  • A detailed architectural floor plan of a modern interior design showcasing a kitchen, living room, and bathroom.現代室內建築
  • Aerial view of a modern vineyard with green fields, buildings, and a pond.現代葡萄園建築與綠意及水景
  • A modern interior space featuring a concrete wall and floor, with a curved ceiling and framed artwork.現代室內混凝土牆面
  • Aerial view of a modern farmhouse with wooden exterior, stone accents, and large glass windows.現代農舍建築 - 木、石與玻璃

現代住宅平面圖

Elegant Bathroom Collection

Elegant Bathroom Collection

現代住宅平面圖,附詳細尺寸與房間標示。
現代住宅平面圖,附詳細尺寸與房間標示。

現代住宅平面圖

architecture・dimensional plan・residential plan

Modern residential features room labeling, dimensions designed for lifestyle, family needs.

標籤

modern-residentialfloor-plandimensionsroom-labelingfamily-lifestyle

現代住宅平面圖

architecture・dimensional plan・residential plan

Modern residential features room labeling, dimensions designed for lifestyle, family needs.

標籤

modern-residentialfloor-plandimensionsroom-labelingfamily-lifestyle

關於此設計

這張現代住宅平面圖清楚標示各房間尺寸與功能配置,呈現簡潔俐落的設計風格。圖面以精確的尺寸標註與房間標示,方便使用者掌握整體空間配置。

風格
architecture
材質
dimensional plan
主題
residential plan

更多設計靈感

  • Aerial view of modern residential buildings with a metal roof現代住宅金屬屋頂
  • A minimalist home interior with concrete walls, glass railings, and wooden stairs.現代極簡居家清水模室內
  • A modern house with a sleek, minimalist design featuring concrete walls and a large patio area with cacti and outdoor furnitu現代混凝土住宅外觀
  • This image depicts an office layout floor plan showing various sections such as meeting rooms, reception areas, and open work辦公室平面配置圖
  • A detailed architectural floor plan of a modern interior design showcasing a kitchen, living room, and bathroom.現代室內建築
  • Aerial view of a modern vineyard with green fields, buildings, and a pond.現代葡萄園建築與綠意及水景
  • A modern interior space featuring a concrete wall and floor, with a curved ceiling and framed artwork.現代室內混凝土牆面
  • Aerial view of a modern farmhouse with wooden exterior, stone accents, and large glass windows.現代農舍建築 - 木、石與玻璃