FeelDesign LogoFeelDesign

現代住宅平面圖

Contemporary Living Room Interior
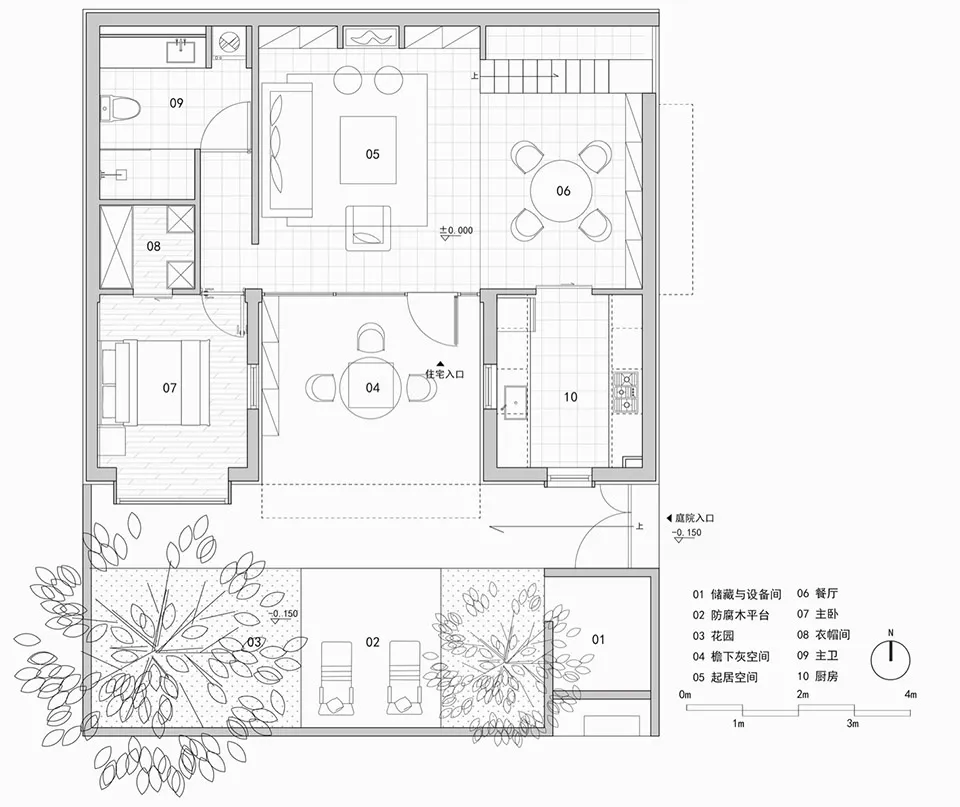
Contemporary Living Room Interior

室內住宅配置的2D技術圖,帶有現代設計元素。

現代住宅平面圖

residential interior・drawings paper・floor plan

Modern residential floor plan showcasing elegant design features and efficient space utilization

標籤

interiormodernlayoutdesignresidential

現代住宅平面圖

residential interior・drawings paper・floor plan

Modern residential floor plan showcasing elegant design features and efficient space utilization

標籤

interiormodernlayoutdesignresidential

關於此設計

這張2D技術圖呈現現代住宅的室內配置,線條清晰且比例精準。圖中展現簡潔的空間劃分與現代設計元素,適合用於規劃參考。

風格
residential interior
材質
drawings paper
主題
floor plan

更多設計靈感

  • A luxurious residential garage featuring modern design elements such as concrete columns and metal ceilings, with a prominent現代住宅室內混凝土柱金屬天花
  • A modern living room with a glass wall overlooking a natural scene.現代客廳搭配玻璃牆
  • Modern residential interior with wooden furniture, large windows, and a spacious living area with a comfortable sofa and a di現代住宅木質室內設計
  • A modern outdoor living space featuring a concrete patio with a plush seating area, a tranquil pool, and lush greenery.現代戶外混凝土休憩區
  • Floor plan of a modern apartment with two bedrooms, a bathroom, a kitchen, a living room, a dining area, and a balcony.現代公寓平面圖
  • Modern residential interior featuring an open-plan living, dining, and kitchen area with marble countertops, wooden cabinets,現代開放式客廳餐廳廚房
  • Outdoor lounge area with wooden furniture and a concrete floor near a poolside.泳池邊的木質休閒家具
  • A modern suite bathroom featuring a black freestanding bathtub and a living area with a yellow armchair and coffee table.現代套房衛浴搭配黑色建材

現代住宅平面圖

Contemporary Living Room Interior

Contemporary Living Room Interior

室內住宅配置的2D技術圖,帶有現代設計元素。

現代住宅平面圖

residential interior・drawings paper・floor plan

Modern residential floor plan showcasing elegant design features and efficient space utilization

標籤

interiormodernlayoutdesignresidential

現代住宅平面圖

residential interior・drawings paper・floor plan

Modern residential floor plan showcasing elegant design features and efficient space utilization

標籤

interiormodernlayoutdesignresidential

關於此設計

這張2D技術圖呈現現代住宅的室內配置,線條清晰且比例精準。圖中展現簡潔的空間劃分與現代設計元素,適合用於規劃參考。

風格
residential interior
材質
drawings paper
主題
floor plan

更多設計靈感

  • A luxurious residential garage featuring modern design elements such as concrete columns and metal ceilings, with a prominent現代住宅室內混凝土柱金屬天花
  • A modern living room with a glass wall overlooking a natural scene.現代客廳搭配玻璃牆
  • Modern residential interior with wooden furniture, large windows, and a spacious living area with a comfortable sofa and a di現代住宅木質室內設計
  • A modern outdoor living space featuring a concrete patio with a plush seating area, a tranquil pool, and lush greenery.現代戶外混凝土休憩區
  • Floor plan of a modern apartment with two bedrooms, a bathroom, a kitchen, a living room, a dining area, and a balcony.現代公寓平面圖
  • Modern residential interior featuring an open-plan living, dining, and kitchen area with marble countertops, wooden cabinets,現代開放式客廳餐廳廚房
  • Outdoor lounge area with wooden furniture and a concrete floor near a poolside.泳池邊的木質休閒家具
  • A modern suite bathroom featuring a black freestanding bathtub and a living area with a yellow armchair and coffee table.現代套房衛浴搭配黑色建材