FeelDesign LogoFeelDesign

現代住宅平面圖

Contemporary Floor Plan Collection
Contemporary Floor Plan Collection

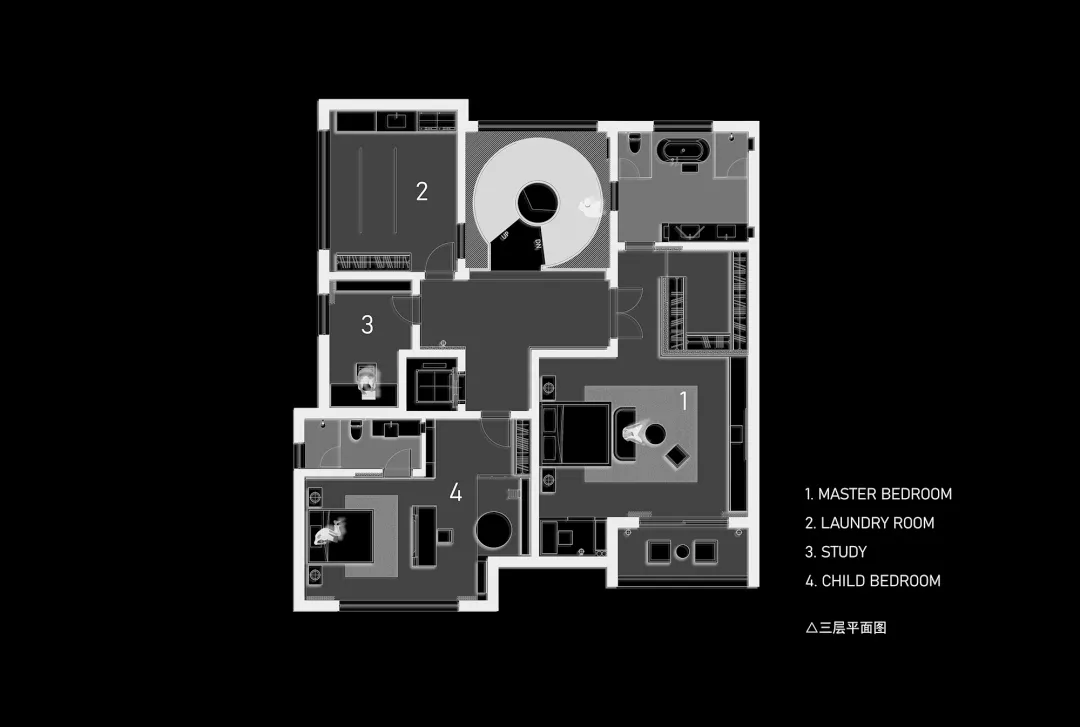
現代住宅空間的平面圖,展示房間與空間的配置。

現代住宅平面圖

modern・interior・residential floor plan

Modern residential floor plan showcasing functional zones for living and sleeping showcasing spacious living room, bedrooms, and kitchen layout for family co

標籤

現代平面圖住宅客廳臥室

現代住宅平面圖

modern・interior・residential floor plan

Modern residential floor plan showcasing functional zones for living and sleeping showcasing spacious living room, bedrooms, and kitchen layout for family co

標籤

現代平面圖住宅客廳臥室

關於此設計

此平面圖呈現現代住宅的整體配置,清楚標示各房間與空間的相對位置。圖中以簡潔線條表現居住、睡眠等功能區域的劃分,營造出清晰且實用的空間感。

風格
modern
材質
interior
主題
residential floor plan

更多設計靈感

  • Modern bathroom featuring concrete walls and a minimalist design.現代混凝土牆面衛浴
  • Modern house with a concrete exterior featuring extensive glass windows and a sloped roof.現代混凝土外觀住宅
  • Modern living room with a neutral color palette, featuring a fireplace, a round coffee table, and a comfortable sofa.現代中性色調客廳
  • Modern interior design featuring a sleek, concrete wall with minimalist lighting fixtures.現代室內混凝土
  • A modern house exterior made of concrete with a minimalist design and large windows.現代混凝土住宅外觀
  • Modern kitchen interior featuring a marble countertop detail.現代廚房 - 大理石檯面細節
  • A modern residential exterior featuring a wooden facade under a clear blue sky.現代住宅木質外觀
  • Modern kitchen featuring a marble countertop and island with black chairs and white cabinets.現代大理石廚房

現代住宅平面圖

Contemporary Floor Plan Collection

Contemporary Floor Plan Collection

現代住宅空間的平面圖,展示房間與空間的配置。

現代住宅平面圖

modern・interior・residential floor plan

Modern residential floor plan showcasing functional zones for living and sleeping showcasing spacious living room, bedrooms, and kitchen layout for family co

標籤

現代平面圖住宅客廳臥室

現代住宅平面圖

modern・interior・residential floor plan

Modern residential floor plan showcasing functional zones for living and sleeping showcasing spacious living room, bedrooms, and kitchen layout for family co

標籤

現代平面圖住宅客廳臥室

關於此設計

此平面圖呈現現代住宅的整體配置,清楚標示各房間與空間的相對位置。圖中以簡潔線條表現居住、睡眠等功能區域的劃分,營造出清晰且實用的空間感。

風格
modern
材質
interior
主題
residential floor plan

更多設計靈感

  • Modern bathroom featuring concrete walls and a minimalist design.現代混凝土牆面衛浴
  • Modern house with a concrete exterior featuring extensive glass windows and a sloped roof.現代混凝土外觀住宅
  • Modern living room with a neutral color palette, featuring a fireplace, a round coffee table, and a comfortable sofa.現代中性色調客廳
  • Modern interior design featuring a sleek, concrete wall with minimalist lighting fixtures.現代室內混凝土
  • A modern house exterior made of concrete with a minimalist design and large windows.現代混凝土住宅外觀
  • Modern kitchen interior featuring a marble countertop detail.現代廚房 - 大理石檯面細節
  • A modern residential exterior featuring a wooden facade under a clear blue sky.現代住宅木質外觀
  • Modern kitchen featuring a marble countertop and island with black chairs and white cabinets.現代大理石廚房