現代住宅平面圖

Minimalist Kitchen Interior
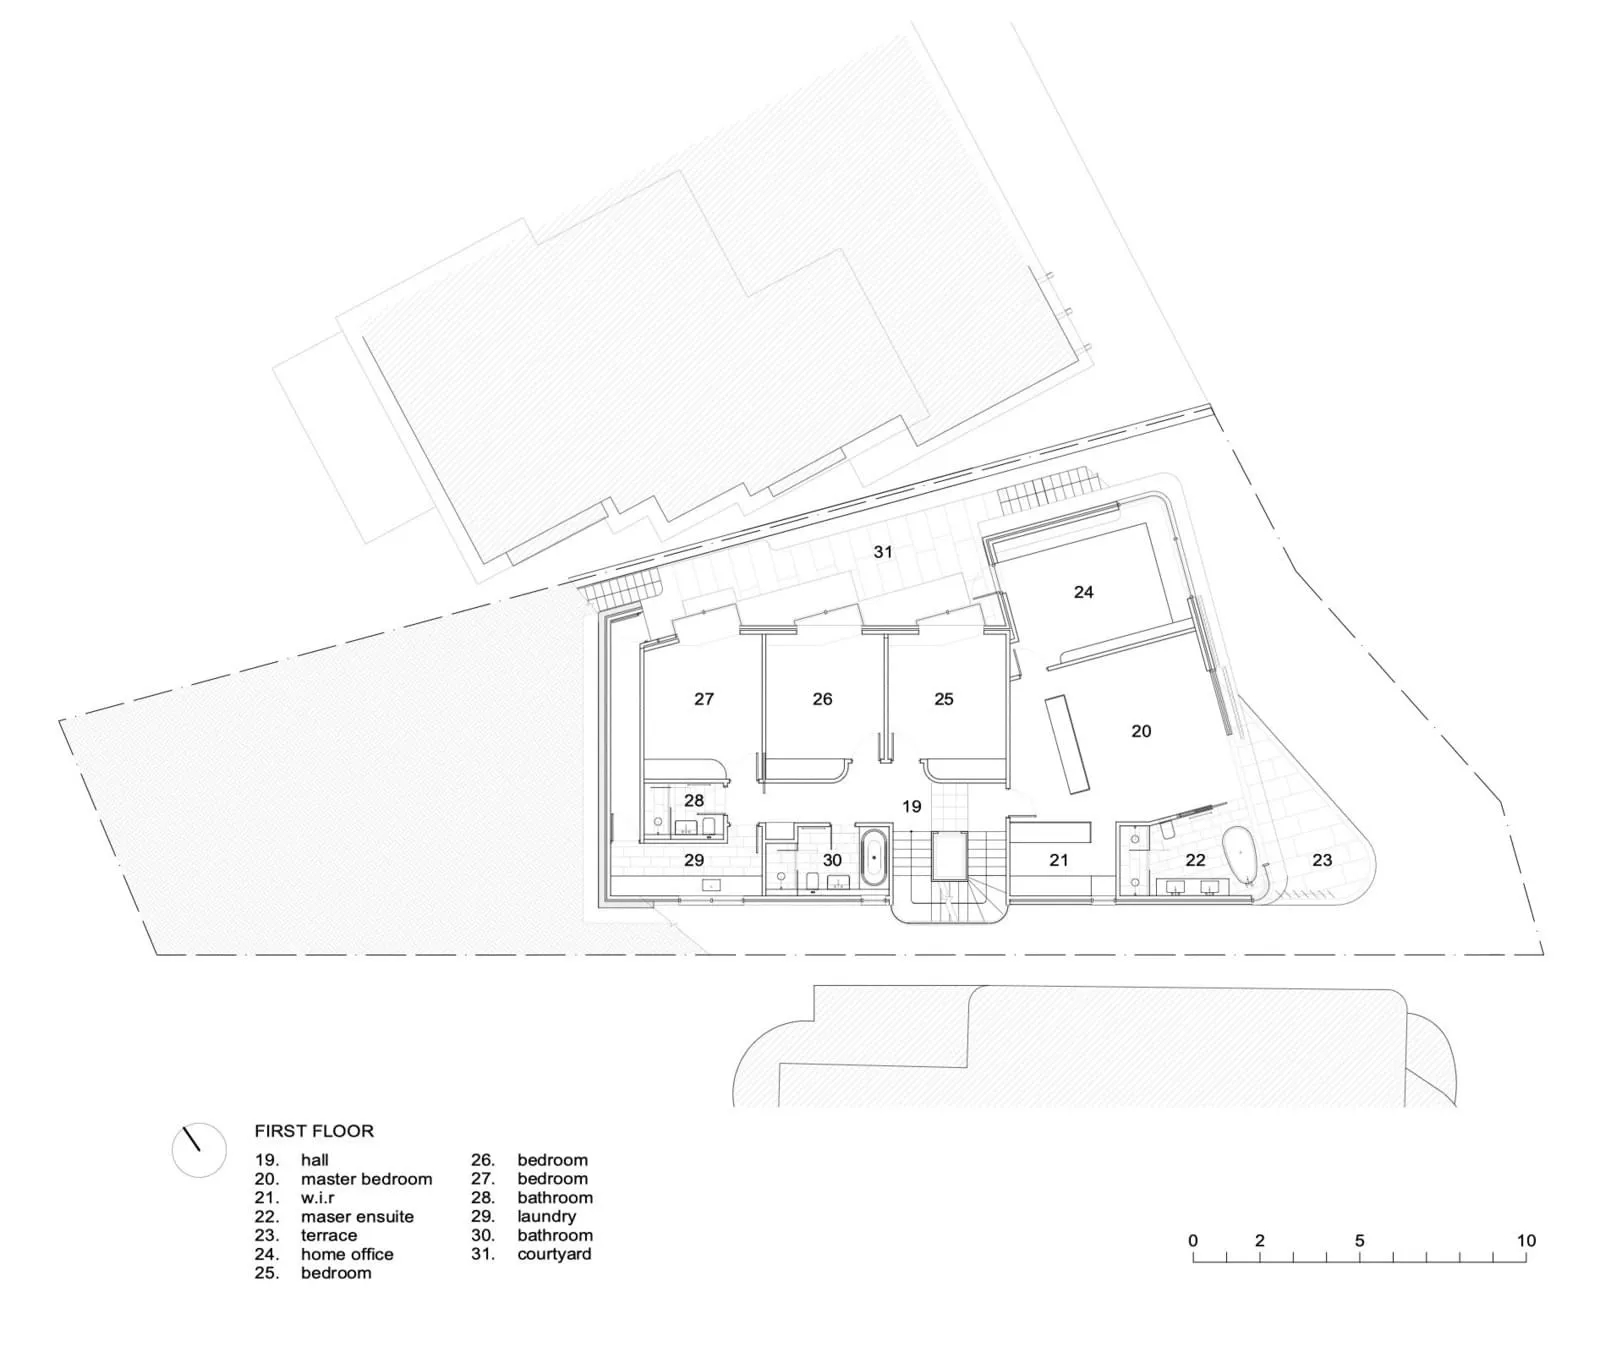
現代住宅平面圖
architecture・mixed materials・residential space
Modern residential floor plan featuring contemporary design elements and functional spaces.
關於此設計
這張平面圖呈現現代住宅的整體空間配置,清楚標示各房間的相對位置與動線。圖中以簡潔的線條與色塊表現室內設計風格,營造出明亮且實用的居住氛圍。
- 材質
- mixed materials
- 主題
- residential space