FeelDesign LogoFeelDesign

現代住宅平面圖

Chic Living Room Collection
Chic Living Room Collection

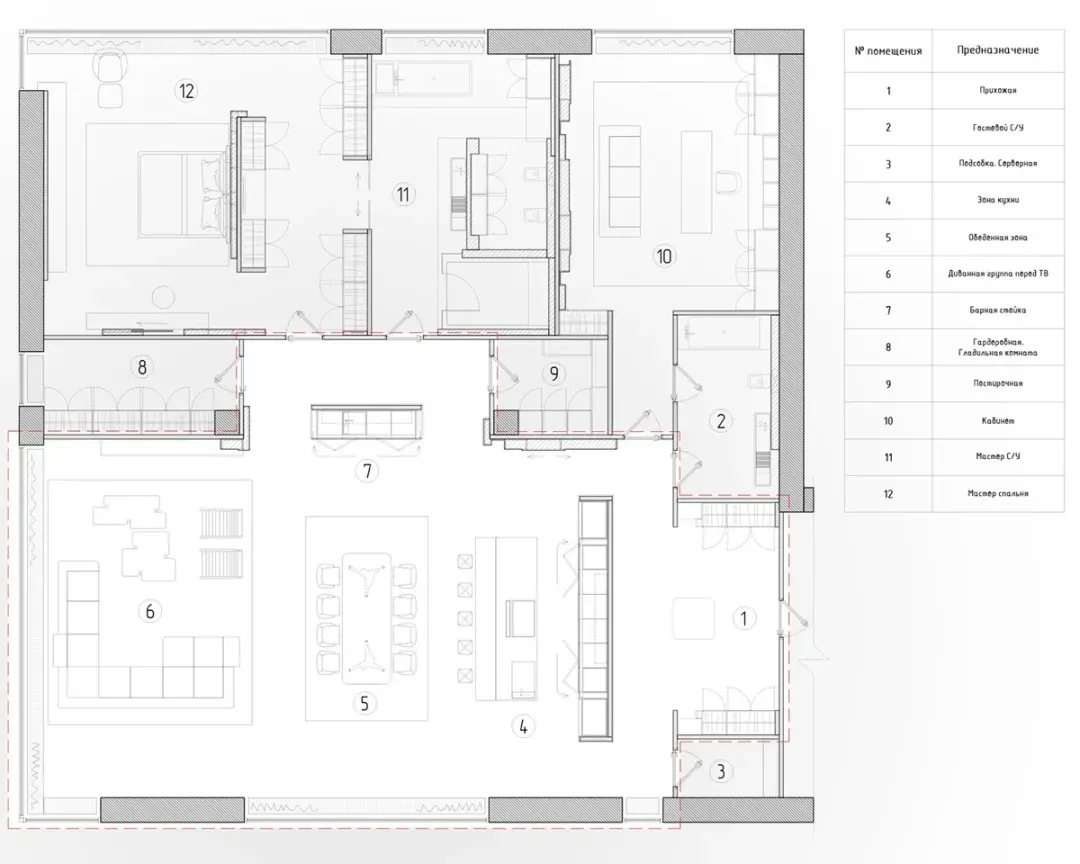
一張現代住宅平面圖,展示包含臥室、衛浴及公共空間的各個房間與區域。

現代住宅平面圖

architecture・mixed_media・interior_design

This modern residential floor plan showcases contemporary design elements, open concept spaces, and efficient use of living areas.

標籤

現代住宅平面圖當代設計開放式空間

現代住宅平面圖

architecture・mixed_media・interior_design

This modern residential floor plan showcases contemporary design elements, open concept spaces, and efficient use of living areas.

標籤

現代住宅平面圖當代設計開放式空間

關於此設計

這張現代住宅平面圖呈現多個臥室、衛浴與公共區域的配置,採用當代設計風格。圖中強調開放式空間概念,線條簡潔明快,營造舒適且實用的居住氛圍。

風格
architecture
材質
mixed_media
主題
interior_design

更多設計靈感

  • Floor plan of a modern residential interior featuring a concrete material.現代住宅混凝土室內平面圖
  • Modern hotel entrance with glass and concrete materials現代酒店入口玻璃與混凝土設計
  • Modern cottage with wooden interior and glass walls.現代木質小木屋住宅室內
  • Floor plan of a modern residential interior, featuring a living room, kitchen, and bedroom.現代平面圖
  • Floor plan of a modern office space featuring various rooms and areas including conference rooms, workstations, and an open p現代辦公空間地板規劃
  • Modern entrance featuring concrete and glass materials.現代混凝土玻璃玄關
  • Floor plan of a metallic spiral staircase金屬螺旋樓梯平面圖
  • Industrial residential floor plan showing kitchen, living, bedroom, study, bathroom, deck, laundry, robe, and loft over the b工業風住宅平面圖

現代住宅平面圖

Chic Living Room Collection

Chic Living Room Collection

一張現代住宅平面圖,展示包含臥室、衛浴及公共空間的各個房間與區域。

現代住宅平面圖

architecture・mixed_media・interior_design

This modern residential floor plan showcases contemporary design elements, open concept spaces, and efficient use of living areas.

標籤

現代住宅平面圖當代設計開放式空間

現代住宅平面圖

architecture・mixed_media・interior_design

This modern residential floor plan showcases contemporary design elements, open concept spaces, and efficient use of living areas.

標籤

現代住宅平面圖當代設計開放式空間

關於此設計

這張現代住宅平面圖呈現多個臥室、衛浴與公共區域的配置,採用當代設計風格。圖中強調開放式空間概念,線條簡潔明快,營造舒適且實用的居住氛圍。

風格
architecture
材質
mixed_media
主題
interior_design

更多設計靈感

  • Floor plan of a modern residential interior featuring a concrete material.現代住宅混凝土室內平面圖
  • Modern hotel entrance with glass and concrete materials現代酒店入口玻璃與混凝土設計
  • Modern cottage with wooden interior and glass walls.現代木質小木屋住宅室內
  • Floor plan of a modern residential interior, featuring a living room, kitchen, and bedroom.現代平面圖
  • Floor plan of a modern office space featuring various rooms and areas including conference rooms, workstations, and an open p現代辦公空間地板規劃
  • Modern entrance featuring concrete and glass materials.現代混凝土玻璃玄關
  • Floor plan of a metallic spiral staircase金屬螺旋樓梯平面圖
  • Industrial residential floor plan showing kitchen, living, bedroom, study, bathroom, deck, laundry, robe, and loft over the b工業風住宅平面圖