FeelDesign LogoFeelDesign

現代住宅樓層設計圖

8

80㎡

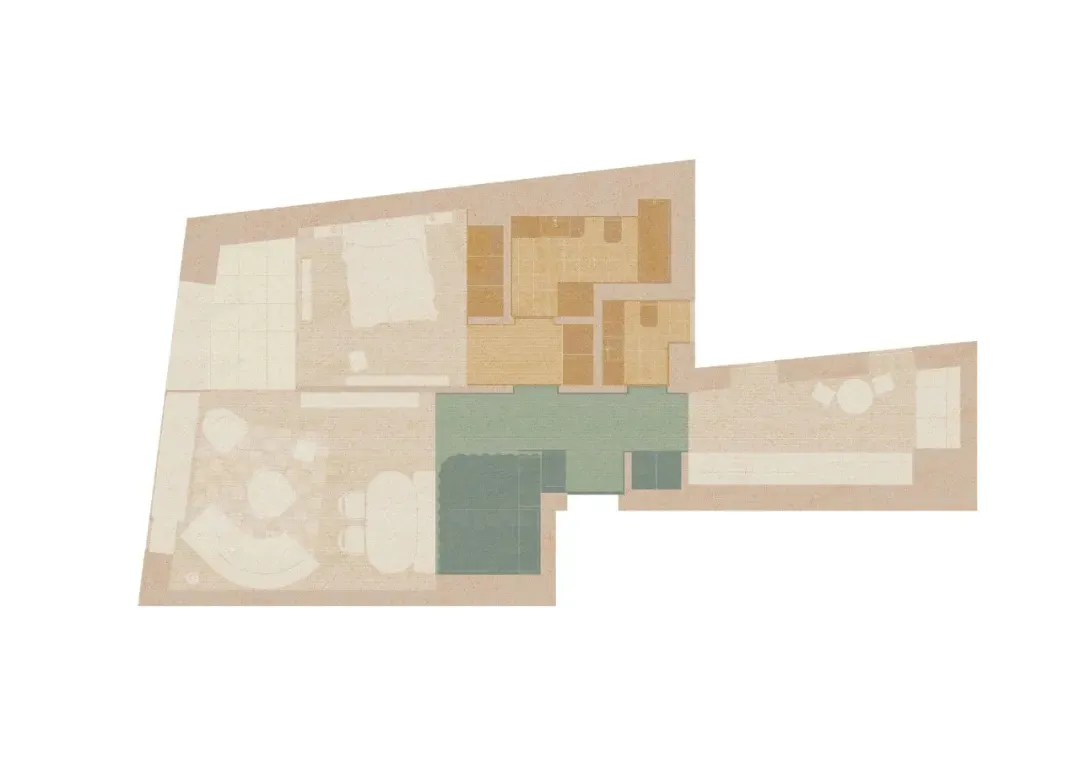
現代住宅樓層設計圖,顯示房間的輪廓、標籤、尺寸、符號、水泥和木材材料以及自然光線

現代住宅樓層設計圖

floor plan

標籤

住宅現代樓層設計水泥木材明亮招呼

現代住宅樓層設計圖

floor plan

標籤

住宅現代樓層設計水泥木材明亮招呼

關於此設計

現代住宅樓層設計圖,顯示房間的輪廓、標籤、尺寸、符號、水泥和木材材料以及自然光線

風格
floor plan

更多設計靈感

  • Black and white floor plan of a hotel with various rooms and spaces, including a lobby and kitchen現代飯店平面圖
  • 2D floor plan of a restaurant with dining tables, chairs, and labels indicating measurements and layout餐廳用餐區平面圖
  • A modern office building floor plan featuring multiple rooms and hallways with a focus on efficient use of space and a neutral color scheme現代辦公大樓平面圖
  • 2D floor plan of a modern restaurant with a large dining area featuring multiple tables and benches, with linework and labels indicating measurements and layout現代餐廳平面圖,含大型用餐區
  • A dimly lit architectural floor plan of an old building with concrete walls and various rooms老建築混凝土牆平面圖
  • Architectural drawing of a modern building interior with multiple rooms, including a dining area and living space, with linework and labels現代開放式客廳與餐廳空間
  • A modern floor plan featuring open areas and smaller rooms with concrete floors and walls, showcasing a clean and minimalistic design現代開放式客廳空間,搭配水泥地板
  • 2D floor plan of a modern hotel with a staircase leading to different levels, clean lines, and minimalistic elements現代飯店樓層平面圖帶樓梯

現代住宅樓層設計圖

8

80㎡

現代住宅樓層設計圖,顯示房間的輪廓、標籤、尺寸、符號、水泥和木材材料以及自然光線

現代住宅樓層設計圖

floor plan

標籤

住宅現代樓層設計水泥木材明亮招呼

現代住宅樓層設計圖

floor plan

標籤

住宅現代樓層設計水泥木材明亮招呼

關於此設計

現代住宅樓層設計圖,顯示房間的輪廓、標籤、尺寸、符號、水泥和木材材料以及自然光線

風格
floor plan

更多設計靈感

  • Black and white floor plan of a hotel with various rooms and spaces, including a lobby and kitchen現代飯店平面圖
  • 2D floor plan of a restaurant with dining tables, chairs, and labels indicating measurements and layout餐廳用餐區平面圖
  • A modern office building floor plan featuring multiple rooms and hallways with a focus on efficient use of space and a neutral color scheme現代辦公大樓平面圖
  • 2D floor plan of a modern restaurant with a large dining area featuring multiple tables and benches, with linework and labels indicating measurements and layout現代餐廳平面圖,含大型用餐區
  • A dimly lit architectural floor plan of an old building with concrete walls and various rooms老建築混凝土牆平面圖
  • Architectural drawing of a modern building interior with multiple rooms, including a dining area and living space, with linework and labels現代開放式客廳與餐廳空間
  • A modern floor plan featuring open areas and smaller rooms with concrete floors and walls, showcasing a clean and minimalistic design現代開放式客廳空間,搭配水泥地板
  • 2D floor plan of a modern hotel with a staircase leading to different levels, clean lines, and minimalistic elements現代飯店樓層平面圖帶樓梯