FeelDesign LogoFeelDesign

現代住宅平面圖

Industrial Floor Plan Concept
Industrial Floor Plan Concept

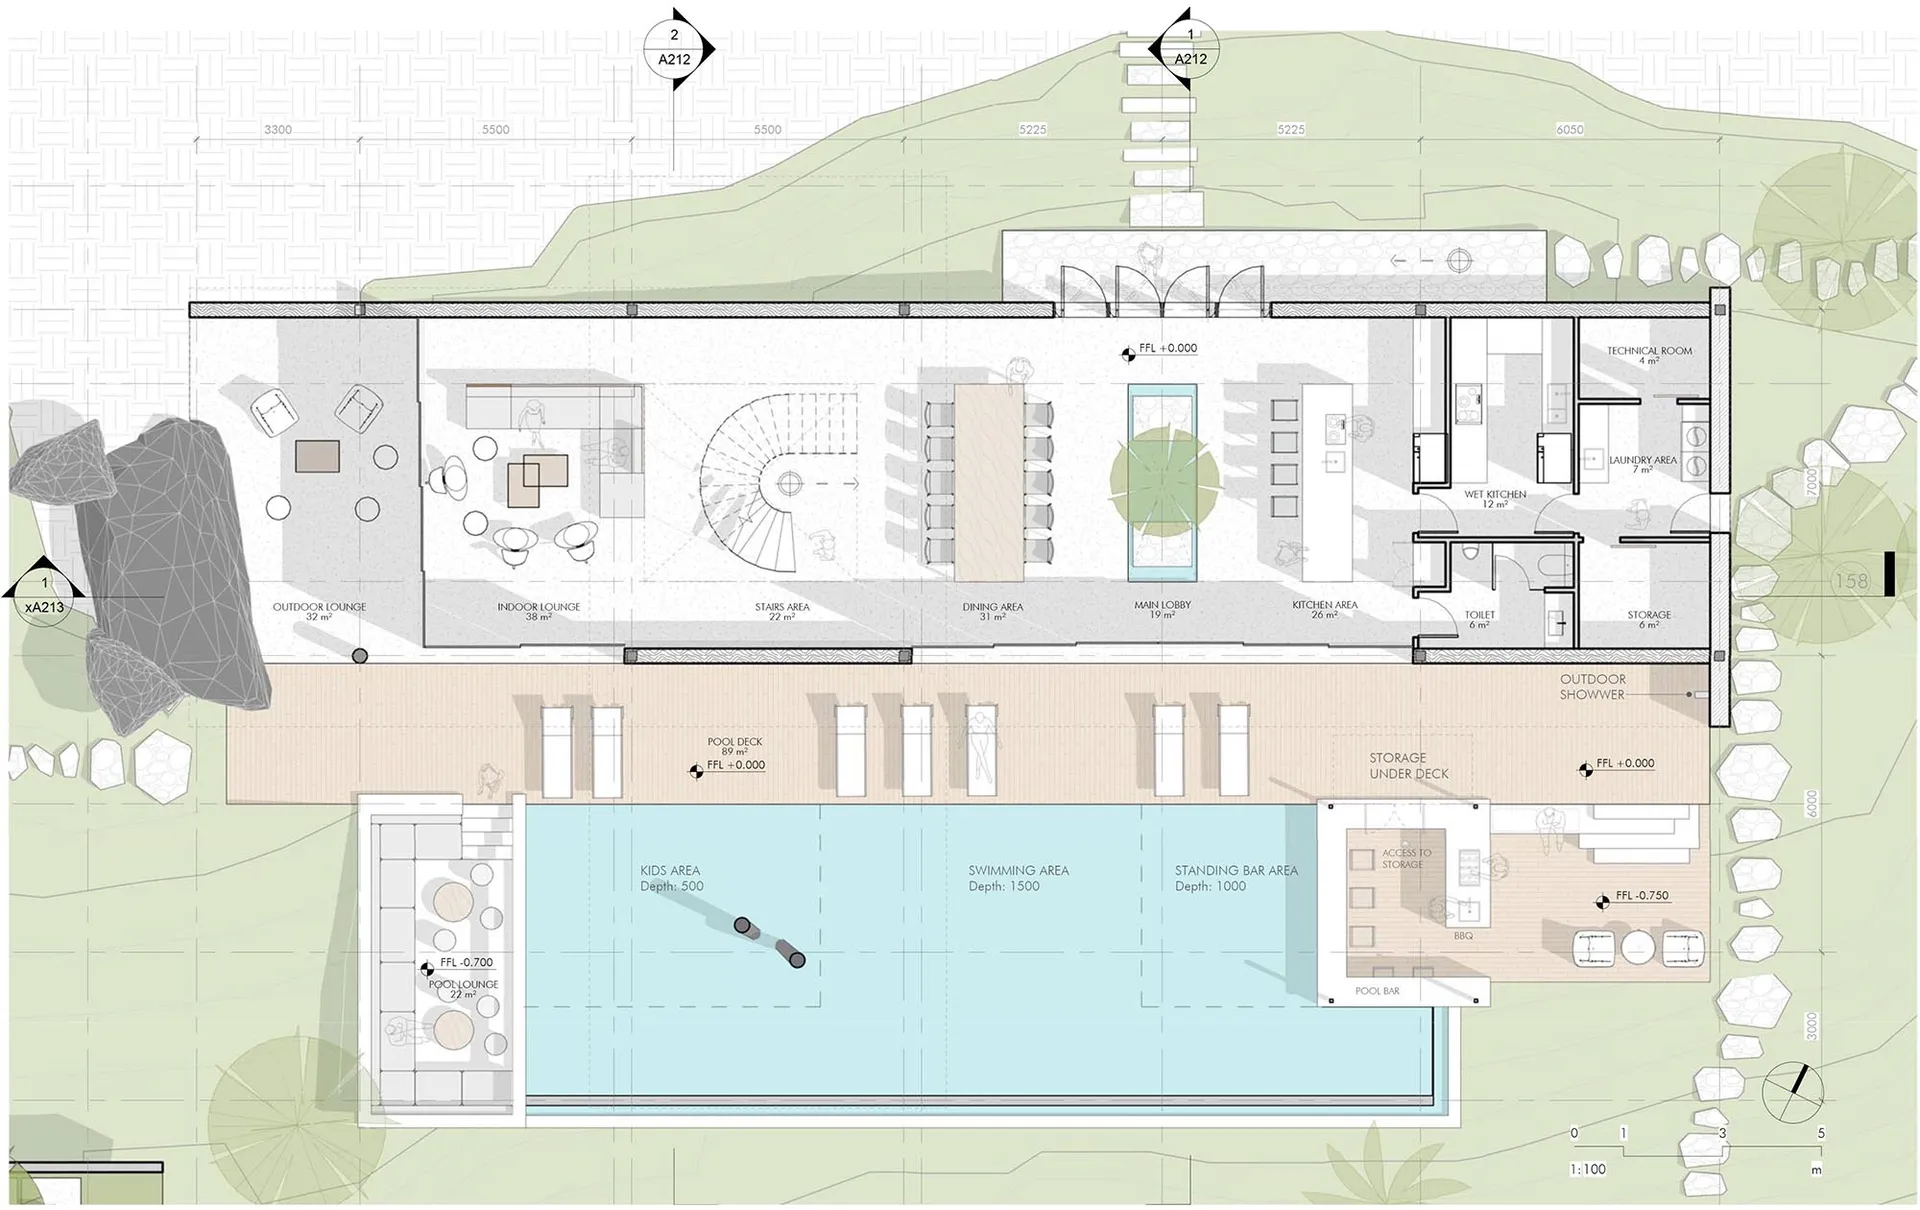
現代住宅建築的平面圖,採用木質設計。
現代住宅建築的平面圖,採用木質設計。

現代住宅平面圖

architecture・wood・residential

A modern residential floor plan showcasing contemporary architectural design and use of wood elements.

標籤

現代住宅平面圖建築木質

現代住宅平面圖

architecture・wood・residential

A modern residential floor plan showcasing contemporary architectural design and use of wood elements.

標籤

現代住宅平面圖建築木質

關於此設計

這張現代住宅平面圖呈現木質設計的溫暖質感,簡潔的線條與自然材料營造出舒適的居住氛圍。光線柔和地灑落於各個空間,突顯出現代建築的簡約風格。

風格
architecture
材質
wood
主題
residential

更多設計靈感

  • A spiral staircase with carpeted steps viewed from above, highlighting the intricate design and the contrast between the wood螺旋地毯樓梯建築
  • A tile storefront viewed from the front.瓷磚店面正視圖
  • Modern staircase with glass panels and concrete steps玻璃與混凝土的現代樓梯
  • Modern building facade with concrete walls and geometric windows against a blue sky.現代建築混凝土外牆
  • Modern gym interior with timber floor pattern and large windows overlooking greenery.現代健身房室內木地板圖案
  • Modern gym interior with glass walls and concrete flooring, featuring a stationary bike.現代健身房室內設計,玻璃與混凝土元素
  • Floor plan section of an architectural design建築-平面圖-剖面
  • A traditional terracotta residence with a curved roof and steps leading to it.傳統陶瓦住宅

現代住宅平面圖

Industrial Floor Plan Concept

Industrial Floor Plan Concept

現代住宅建築的平面圖,採用木質設計。
現代住宅建築的平面圖,採用木質設計。

現代住宅平面圖

architecture・wood・residential

A modern residential floor plan showcasing contemporary architectural design and use of wood elements.

標籤

現代住宅平面圖建築木質

現代住宅平面圖

architecture・wood・residential

A modern residential floor plan showcasing contemporary architectural design and use of wood elements.

標籤

現代住宅平面圖建築木質

關於此設計

這張現代住宅平面圖呈現木質設計的溫暖質感,簡潔的線條與自然材料營造出舒適的居住氛圍。光線柔和地灑落於各個空間,突顯出現代建築的簡約風格。

風格
architecture
材質
wood
主題
residential

更多設計靈感

  • A spiral staircase with carpeted steps viewed from above, highlighting the intricate design and the contrast between the wood螺旋地毯樓梯建築
  • A tile storefront viewed from the front.瓷磚店面正視圖
  • Modern staircase with glass panels and concrete steps玻璃與混凝土的現代樓梯
  • Modern building facade with concrete walls and geometric windows against a blue sky.現代建築混凝土外牆
  • Modern gym interior with timber floor pattern and large windows overlooking greenery.現代健身房室內木地板圖案
  • Modern gym interior with glass walls and concrete flooring, featuring a stationary bike.現代健身房室內設計,玻璃與混凝土元素
  • Floor plan section of an architectural design建築-平面圖-剖面
  • A traditional terracotta residence with a curved roof and steps leading to it.傳統陶瓦住宅