FeelDesign LogoFeelDesign

現代住宅室內建築

Stunning Floor Plan Project
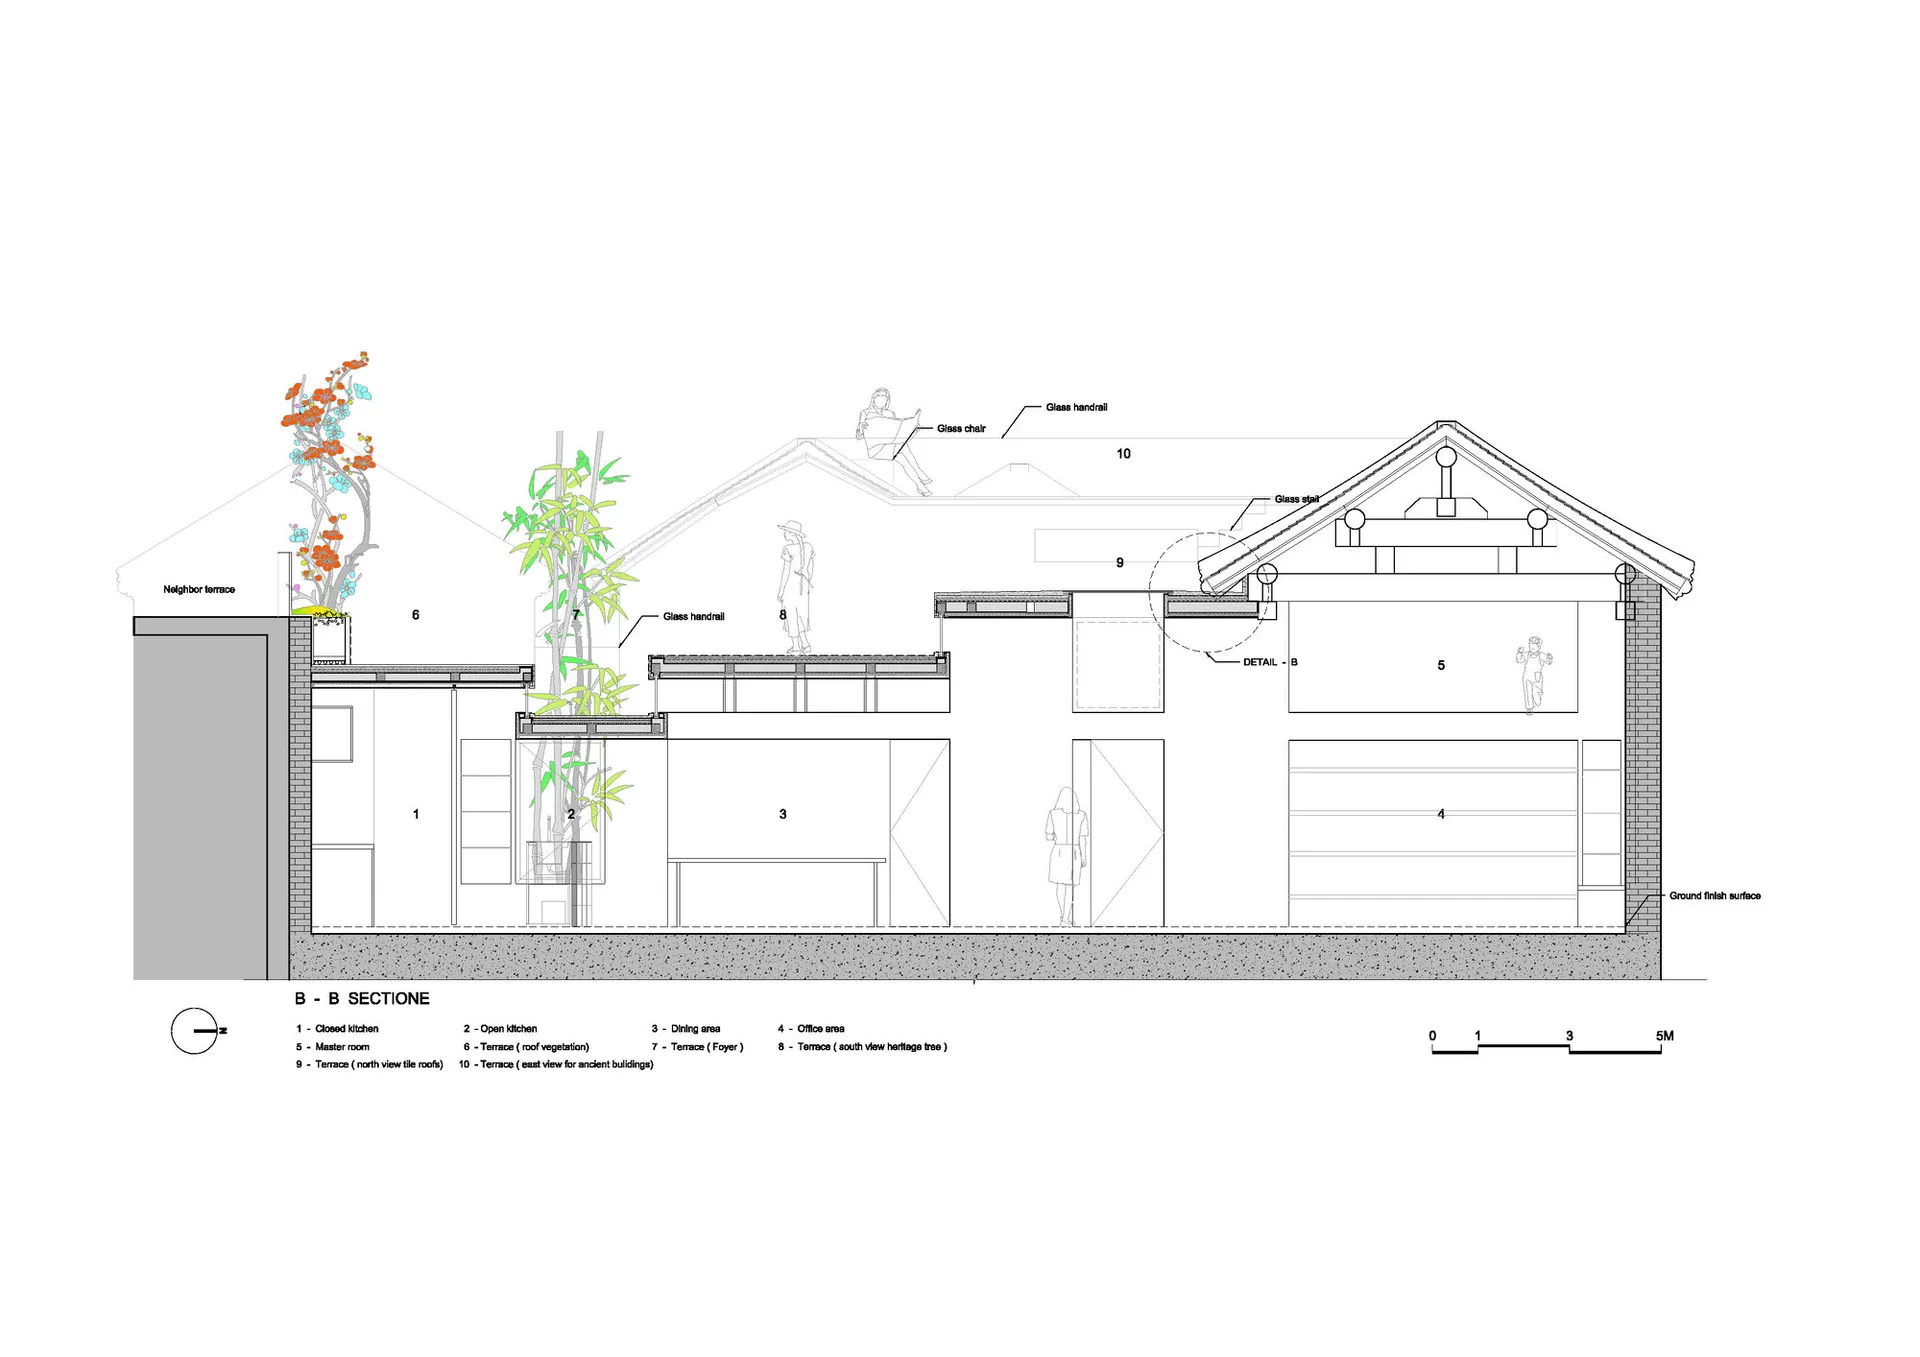
Stunning Floor Plan Project

現代住宅室內建築的平面圖。
現代住宅室內建築的平面圖。

現代住宅室內建築

architecture・construction_materials・residential_interiors

Modern residential interiors showcasing clean lines, open spaces, and functional design for contemporary living.

標籤

modern_architectureresidential_interiorsopen_spacesclean_linesfunctional_design

現代住宅室內建築

architecture・construction_materials・residential_interiors

Modern residential interiors showcasing clean lines, open spaces, and functional design for contemporary living.

標籤

modern_architectureresidential_interiorsopen_spacesclean_linesfunctional_design

關於此設計

這張圖呈現現代住宅室內建築的平面配置,強調開放空間與俐落線條。整體設計注重功能性,營造簡潔舒適的居住氛圍。

風格
architecture
材質
construction_materials
主題
residential_interiors

更多設計靈感

  • Modern office space with a metallic grid roof and curtain-walled windows, featuring a minimalist design with no visible text 現代辦公室金屬格柵天花
  • Floor plan of a commercial interior design with neutral colors and layout.中性色商業室內建築平面圖
  • An architectural drawing of an office layout with transparent partitions.透明辦公室格局
  • Traditional Japanese building with wooden structure and concrete elements.傳統日式建築 | 木與混凝土
  • Three images showcasing red brick, stone, and old buildings with windows offering city, mountain, and snowy views城市山景與雪景建築風格
  • A modern building with glass and concrete exterior.現代建築玻璃混凝土外觀
  • Implantação, floor-plan diagram in black and white, detailing architectural layout and space organization.Implantação 樓層平面圖
  • Modern residential interior with wooden stairs, glass railings, and metal accents.現代住宅室內:木、玻璃、金屬

現代住宅室內建築

Stunning Floor Plan Project

Stunning Floor Plan Project

現代住宅室內建築的平面圖。
現代住宅室內建築的平面圖。

現代住宅室內建築

architecture・construction_materials・residential_interiors

Modern residential interiors showcasing clean lines, open spaces, and functional design for contemporary living.

標籤

modern_architectureresidential_interiorsopen_spacesclean_linesfunctional_design

現代住宅室內建築

architecture・construction_materials・residential_interiors

Modern residential interiors showcasing clean lines, open spaces, and functional design for contemporary living.

標籤

modern_architectureresidential_interiorsopen_spacesclean_linesfunctional_design

關於此設計

這張圖呈現現代住宅室內建築的平面配置,強調開放空間與俐落線條。整體設計注重功能性,營造簡潔舒適的居住氛圍。

風格
architecture
材質
construction_materials
主題
residential_interiors

更多設計靈感

  • Modern office space with a metallic grid roof and curtain-walled windows, featuring a minimalist design with no visible text 現代辦公室金屬格柵天花
  • Floor plan of a commercial interior design with neutral colors and layout.中性色商業室內建築平面圖
  • An architectural drawing of an office layout with transparent partitions.透明辦公室格局
  • Traditional Japanese building with wooden structure and concrete elements.傳統日式建築 | 木與混凝土
  • Three images showcasing red brick, stone, and old buildings with windows offering city, mountain, and snowy views城市山景與雪景建築風格
  • A modern building with glass and concrete exterior.現代建築玻璃混凝土外觀
  • Implantação, floor-plan diagram in black and white, detailing architectural layout and space organization.Implantação 樓層平面圖
  • Modern residential interior with wooden stairs, glass railings, and metal accents.現代住宅室內:木、玻璃、金屬