FeelDesign LogoFeelDesign

現代住宅平面配置

Chic Living Room Interior
Chic Living Room Interior

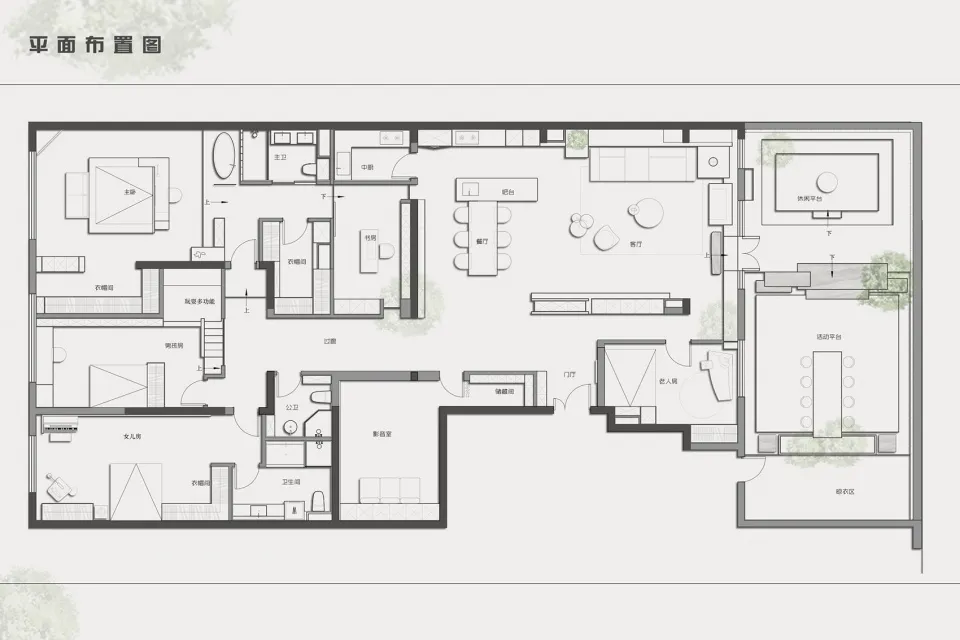
這是一張現代住宅配置的詳細建築平面圖,展示多個房間與功能區域。

現代住宅平面配置

architecture・neutral tones・residential

Modern residential layout featuring bedrooms, bathrooms, living areas, and kitchen.

標籤

設計建築現代室內住宅

現代住宅平面配置

architecture・neutral tones・residential

Modern residential layout featuring bedrooms, bathrooms, living areas, and kitchen.

標籤

設計建築現代室內住宅

關於此設計

這張現代住宅平面圖清楚呈現各功能區域的配置,線條簡潔俐落,營造專業且舒適的居住氛圍。圖中光線均勻,細節清晰,適合用於室內設計參考。

風格
architecture
材質
neutral tones
主題
residential

更多設計靈感

  • A detailed architectural floor plan of a modern office fitout with neutral-toned tiles.現代辦公室裝修搭配中性色調瓷磚
  • White rope grid ceiling design rendered in 3D perspective白色繩索格柵天花板設計渲染圖
  • A detailed 2D architectural drawing of the 2nd floor of a building, showcasing the layout of rooms and spaces.2F 樓層平面圖 白底
  • A modern interior design featuring an airfoil-shaped metal structure against a concrete wall.現代翼型金屬與混凝土室內設計
  • A rustic stone house with a single window in a desert landscape.鄉村風石造房屋外觀
  • Modern bathroom design featuring concrete countertop and wooden timber elements現代浴室 混凝土木質元素
  • Modern interior design featuring wooden stairs with a concrete wall and a wooden table.現代室內木質樓梯
  • A minimalist space with dark wood walls, a black bench, and a contemporary light fixture.現代簡約室內空間

現代住宅平面配置

Chic Living Room Interior

Chic Living Room Interior

這是一張現代住宅配置的詳細建築平面圖,展示多個房間與功能區域。

現代住宅平面配置

architecture・neutral tones・residential

Modern residential layout featuring bedrooms, bathrooms, living areas, and kitchen.

標籤

設計建築現代室內住宅

現代住宅平面配置

architecture・neutral tones・residential

Modern residential layout featuring bedrooms, bathrooms, living areas, and kitchen.

標籤

設計建築現代室內住宅

關於此設計

這張現代住宅平面圖清楚呈現各功能區域的配置,線條簡潔俐落,營造專業且舒適的居住氛圍。圖中光線均勻,細節清晰,適合用於室內設計參考。

風格
architecture
材質
neutral tones
主題
residential

更多設計靈感

  • A detailed architectural floor plan of a modern office fitout with neutral-toned tiles.現代辦公室裝修搭配中性色調瓷磚
  • White rope grid ceiling design rendered in 3D perspective白色繩索格柵天花板設計渲染圖
  • A detailed 2D architectural drawing of the 2nd floor of a building, showcasing the layout of rooms and spaces.2F 樓層平面圖 白底
  • A modern interior design featuring an airfoil-shaped metal structure against a concrete wall.現代翼型金屬與混凝土室內設計
  • A rustic stone house with a single window in a desert landscape.鄉村風石造房屋外觀
  • Modern bathroom design featuring concrete countertop and wooden timber elements現代浴室 混凝土木質元素
  • Modern interior design featuring wooden stairs with a concrete wall and a wooden table.現代室內木質樓梯
  • A minimalist space with dark wood walls, a black bench, and a contemporary light fixture.現代簡約室內空間