FeelDesign LogoFeelDesign

現代住宅設計平面圖

Stunning Floor Plan Collection
Stunning Floor Plan Collection

現代住宅室內設計的平面圖
現代住宅室內設計的平面圖

現代住宅設計平面圖

modern interior・mixed materials・residential plan

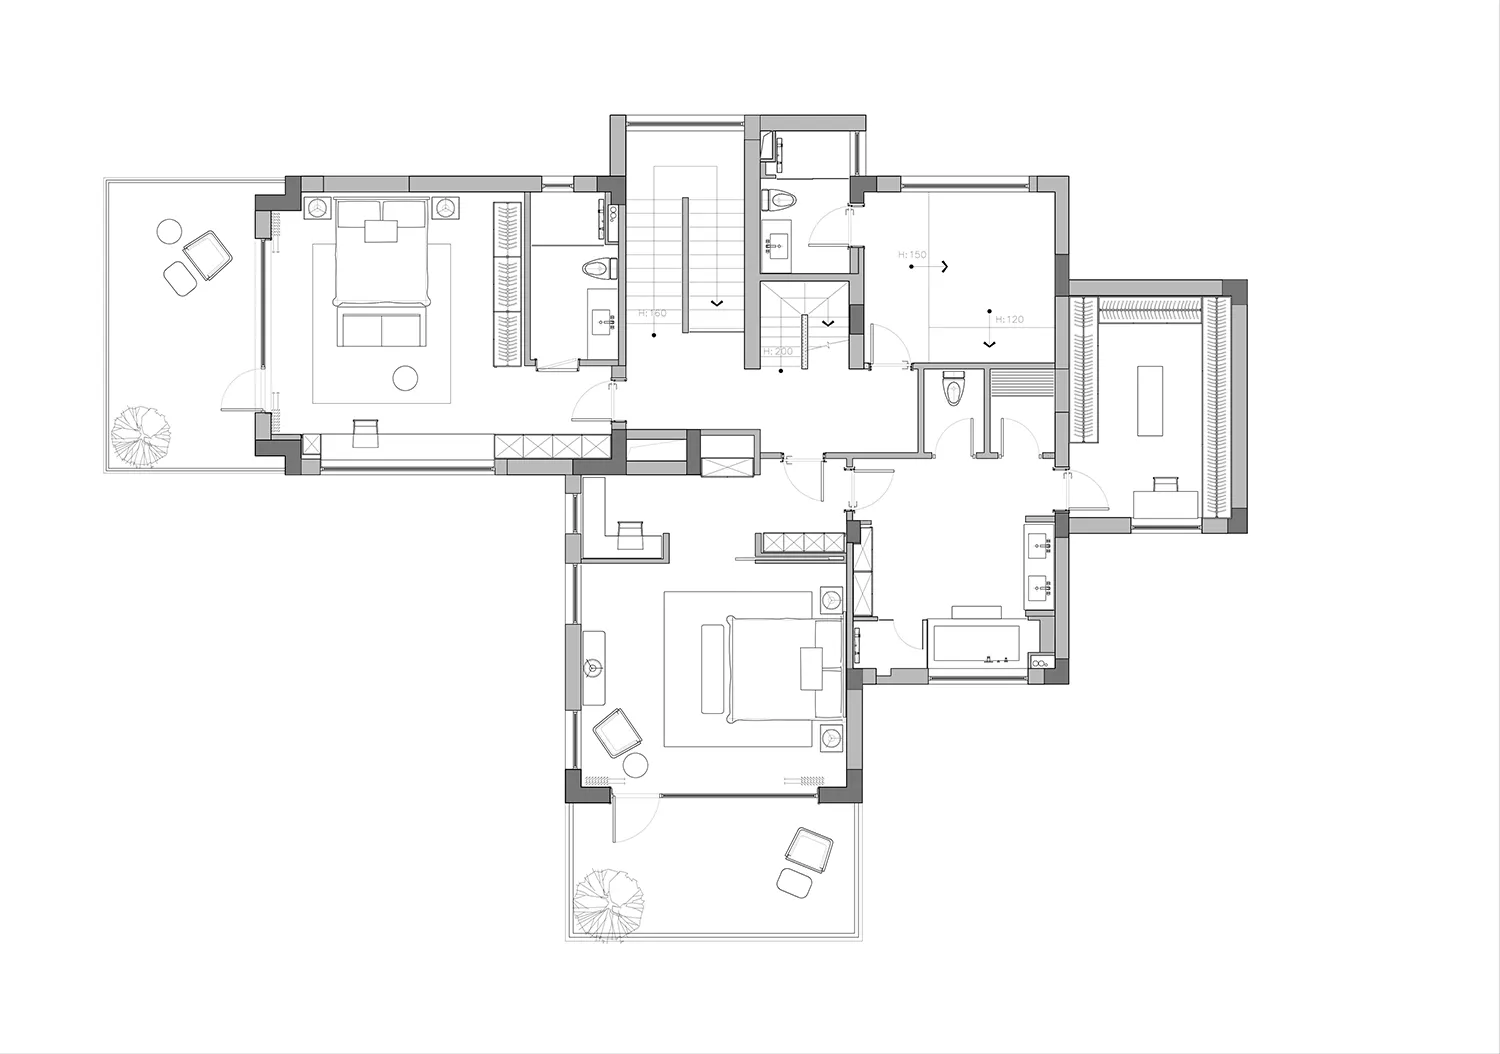
Modern Residential Floor Plan showcasing contemporary living spaces for Luxury/Comfort

標籤

modern-interiorresidential-planmixed-materialsluxury-livingcomfortable-design

現代住宅設計平面圖

modern interior・mixed materials・residential plan

Modern Residential Floor Plan showcasing contemporary living spaces for Luxury/Comfort

標籤

modern-interiorresidential-planmixed-materialsluxury-livingcomfortable-design

關於此設計

這張平面圖呈現現代住宅的室內配置,運用混搭材質營造奢華氛圍。整體設計注重舒適與機能,空間流暢且富有現代感。

風格
modern interior
材質
mixed materials
主題
residential plan

更多設計靈感

  • A modern library interior featuring wooden shelves filled with books and decorative items.現代圖書館與木製書架
  • A modern kitchen dining room with wooden floors, green cabinetry, and glass pendant lights.現代廚房餐廳平面圖
  • A modern bathroom with green walls, a wooden vanity, and colorful geometric tiles on the backsplash.現代木板牆浴室
  • A modern residential living space featuring a concrete and stone interior design.現代住宅客廳 混凝土與石材設計
  • A modern living room with neutral-colored walls and flooring, featuring sleek furniture and minimalist design.中性色調現代客廳
  • A modern living room with a white couch, wooden paneling, and a coffee table with decorative items.現代客廳搭配木質牆板與布料沙發
  • A modern bedroom featuring a beige sofa with a textured fabric, set against a warm wooden floor and a minimalist wall with a 現代臥室搭配沙發與織物質感
  • Contemporary kitchen with terrazzo countertops and wooden cabinets.現代廚房搭配水磨石與木質

現代住宅設計平面圖

Stunning Floor Plan Collection

Stunning Floor Plan Collection

現代住宅室內設計的平面圖
現代住宅室內設計的平面圖

現代住宅設計平面圖

modern interior・mixed materials・residential plan

Modern Residential Floor Plan showcasing contemporary living spaces for Luxury/Comfort

標籤

modern-interiorresidential-planmixed-materialsluxury-livingcomfortable-design

現代住宅設計平面圖

modern interior・mixed materials・residential plan

Modern Residential Floor Plan showcasing contemporary living spaces for Luxury/Comfort

標籤

modern-interiorresidential-planmixed-materialsluxury-livingcomfortable-design

關於此設計

這張平面圖呈現現代住宅的室內配置,運用混搭材質營造奢華氛圍。整體設計注重舒適與機能,空間流暢且富有現代感。

風格
modern interior
材質
mixed materials
主題
residential plan

更多設計靈感

  • A modern library interior featuring wooden shelves filled with books and decorative items.現代圖書館與木製書架
  • A modern kitchen dining room with wooden floors, green cabinetry, and glass pendant lights.現代廚房餐廳平面圖
  • A modern bathroom with green walls, a wooden vanity, and colorful geometric tiles on the backsplash.現代木板牆浴室
  • A modern residential living space featuring a concrete and stone interior design.現代住宅客廳 混凝土與石材設計
  • A modern living room with neutral-colored walls and flooring, featuring sleek furniture and minimalist design.中性色調現代客廳
  • A modern living room with a white couch, wooden paneling, and a coffee table with decorative items.現代客廳搭配木質牆板與布料沙發
  • A modern bedroom featuring a beige sofa with a textured fabric, set against a warm wooden floor and a minimalist wall with a 現代臥室搭配沙發與織物質感
  • Contemporary kitchen with terrazzo countertops and wooden cabinets.現代廚房搭配水磨石與木質