FeelDesign LogoFeelDesign

現代住宅平面配置圖

Minimalist Floor Plan Collection
Minimalist Floor Plan Collection

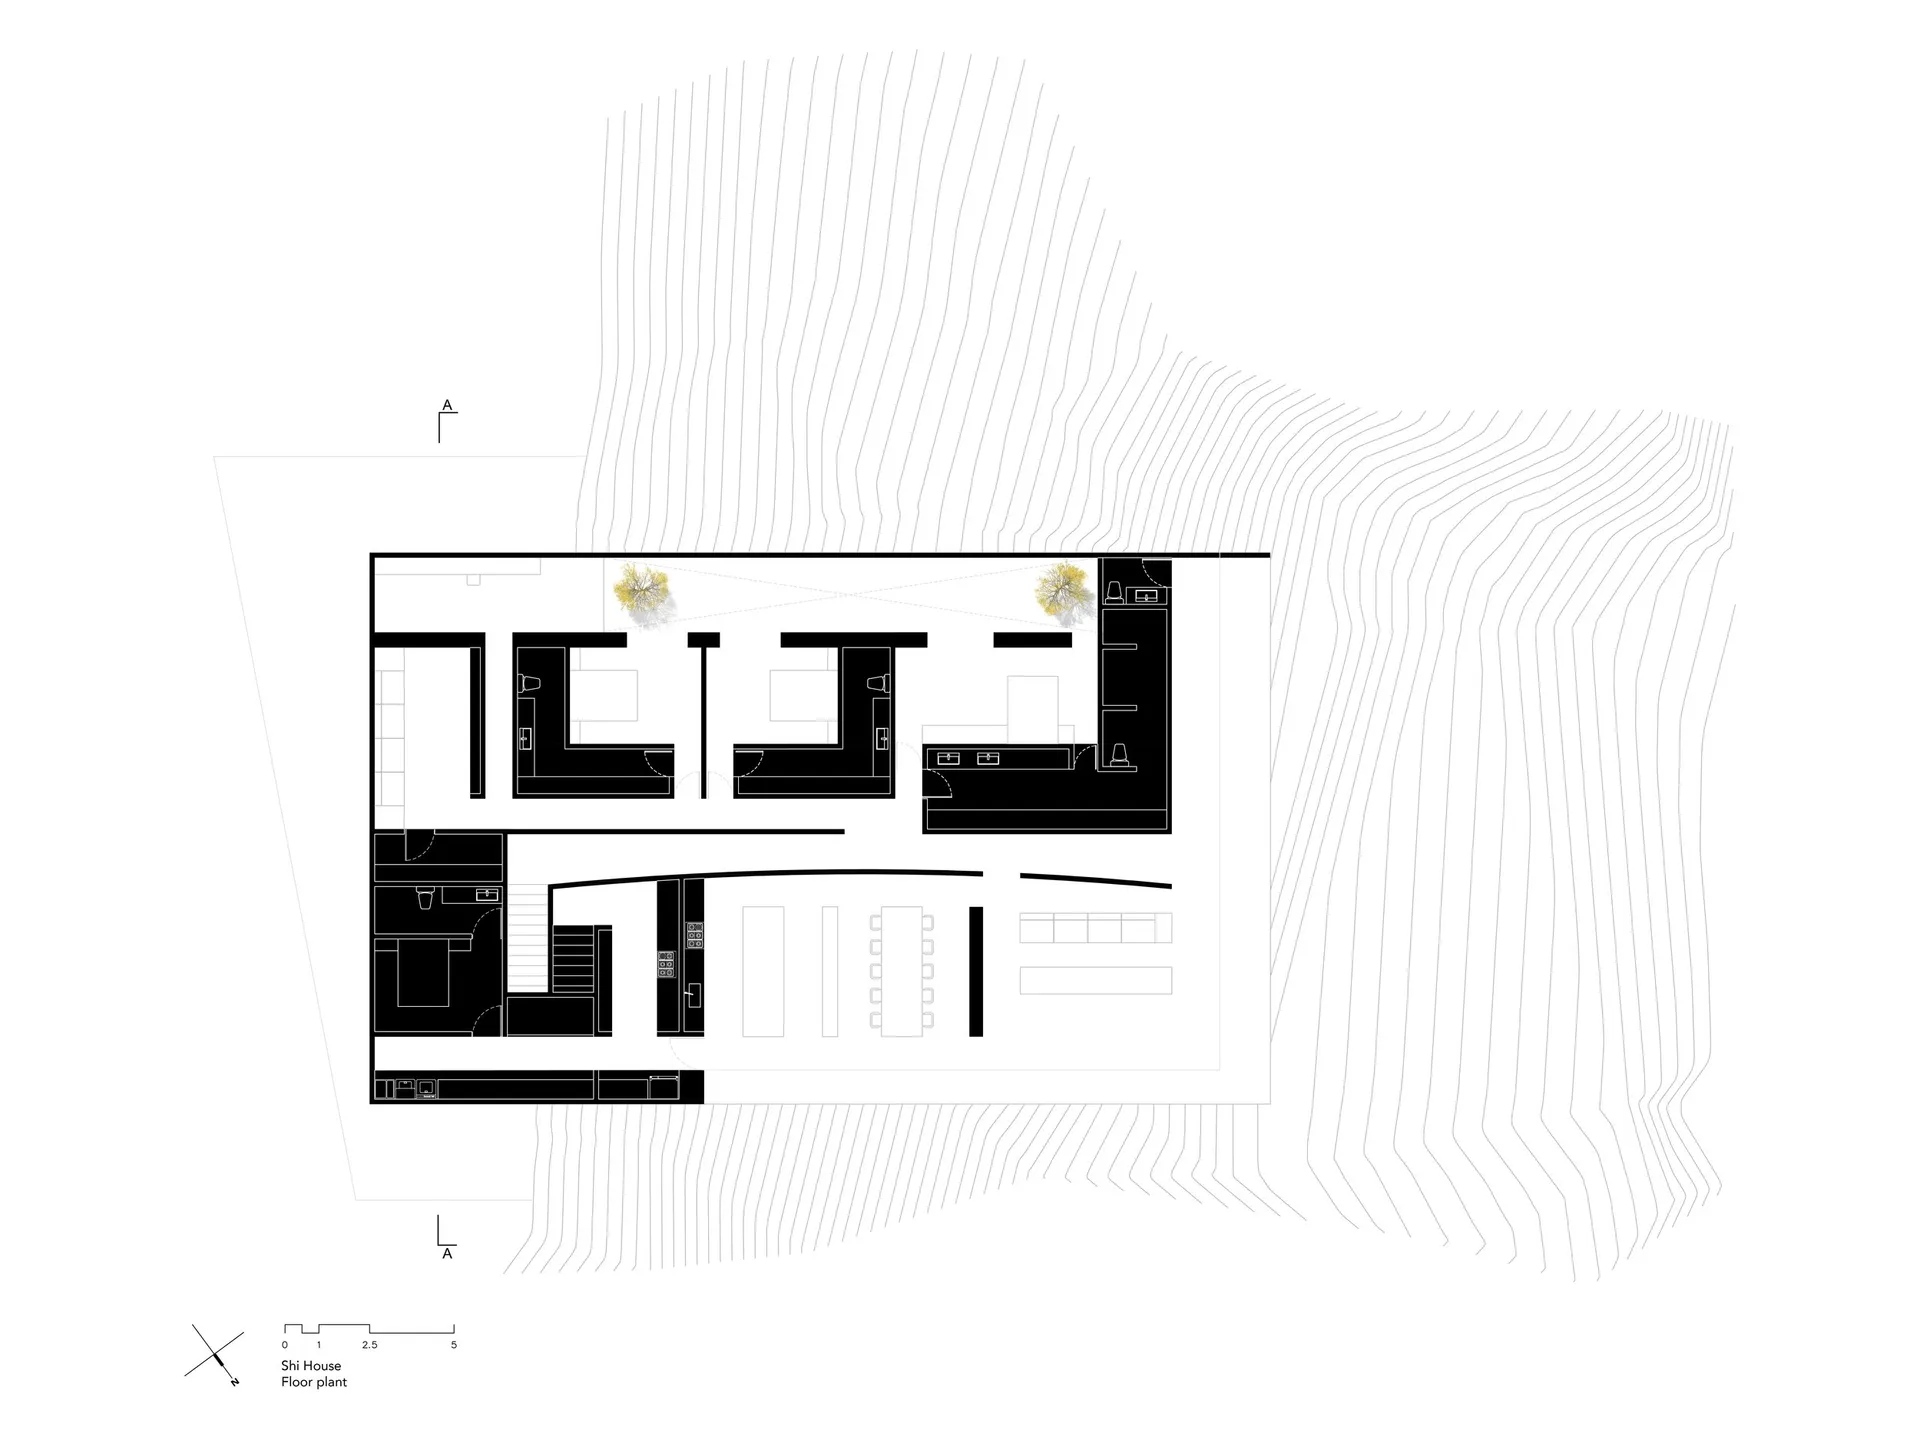
一張現代住宅空間的詳細建築平面圖,展示各個房間與功能區域。

現代住宅平面配置圖

architecture・mixed・residential layout

Adjective modern residential space showcasing Key Element for Benefit/Design Goal.

標籤

architecturemodernresidentiallayoutdesign

現代住宅平面配置圖

architecture・mixed・residential layout

Adjective modern residential space showcasing Key Element for Benefit/Design Goal.

標籤

architecturemodernresidentiallayoutdesign

關於此設計

這張現代住宅平面圖以簡潔俐落的線條呈現整體空間配置,強調功能分區與動線流暢。圖中清楚標示各房間位置,營造專業且現代的設計氛圍。

風格
architecture
材質
mixed
主題
residential layout

更多設計靈感

  • Modern bathroom with glass door and minimalist design.現代浴室玻璃門
  • A modern entryway featuring a wooden portal and an illuminated interior space.現代玄關木質門廊
  • A spiral staircase with white plaster walls and wooden railings and steps白木調的奇幻樓梯
  • A modern hotel building with a black concrete exterior.現代酒店黑色混凝土外觀
  • A modern residential exterior with a metallic cladding design, featuring large windows and a curved roof.現代住宅外牆金屬覆層
  • An architectural design concept featuring white spheres on different levels within a geometric structure with intricate walls, windows, and other architectural features球形燈光裝置與幾何建築
  • An architectural design concept featuring white spheres on different levels within a geometric structure with intricate walls, windows, and other architectural features球形燈光裝置與幾何建築
  • Coiled staircase with marble steps, glass railings, and metallic elements.現代螺旋樓梯搭配大理石、玻璃與金屬

現代住宅平面配置圖

Minimalist Floor Plan Collection

Minimalist Floor Plan Collection

一張現代住宅空間的詳細建築平面圖,展示各個房間與功能區域。

現代住宅平面配置圖

architecture・mixed・residential layout

Adjective modern residential space showcasing Key Element for Benefit/Design Goal.

標籤

architecturemodernresidentiallayoutdesign

現代住宅平面配置圖

architecture・mixed・residential layout

Adjective modern residential space showcasing Key Element for Benefit/Design Goal.

標籤

architecturemodernresidentiallayoutdesign

關於此設計

這張現代住宅平面圖以簡潔俐落的線條呈現整體空間配置,強調功能分區與動線流暢。圖中清楚標示各房間位置,營造專業且現代的設計氛圍。

風格
architecture
材質
mixed
主題
residential layout

更多設計靈感

  • Modern bathroom with glass door and minimalist design.現代浴室玻璃門
  • A modern entryway featuring a wooden portal and an illuminated interior space.現代玄關木質門廊
  • A spiral staircase with white plaster walls and wooden railings and steps白木調的奇幻樓梯
  • A modern hotel building with a black concrete exterior.現代酒店黑色混凝土外觀
  • A modern residential exterior with a metallic cladding design, featuring large windows and a curved roof.現代住宅外牆金屬覆層
  • An architectural design concept featuring white spheres on different levels within a geometric structure with intricate walls, windows, and other architectural features球形燈光裝置與幾何建築
  • An architectural design concept featuring white spheres on different levels within a geometric structure with intricate walls, windows, and other architectural features球形燈光裝置與幾何建築
  • Coiled staircase with marble steps, glass railings, and metallic elements.現代螺旋樓梯搭配大理石、玻璃與金屬