FeelDesign LogoFeelDesign

現代住宅設計平面圖

Contemporary Floor Plan Collection
Contemporary Floor Plan Collection

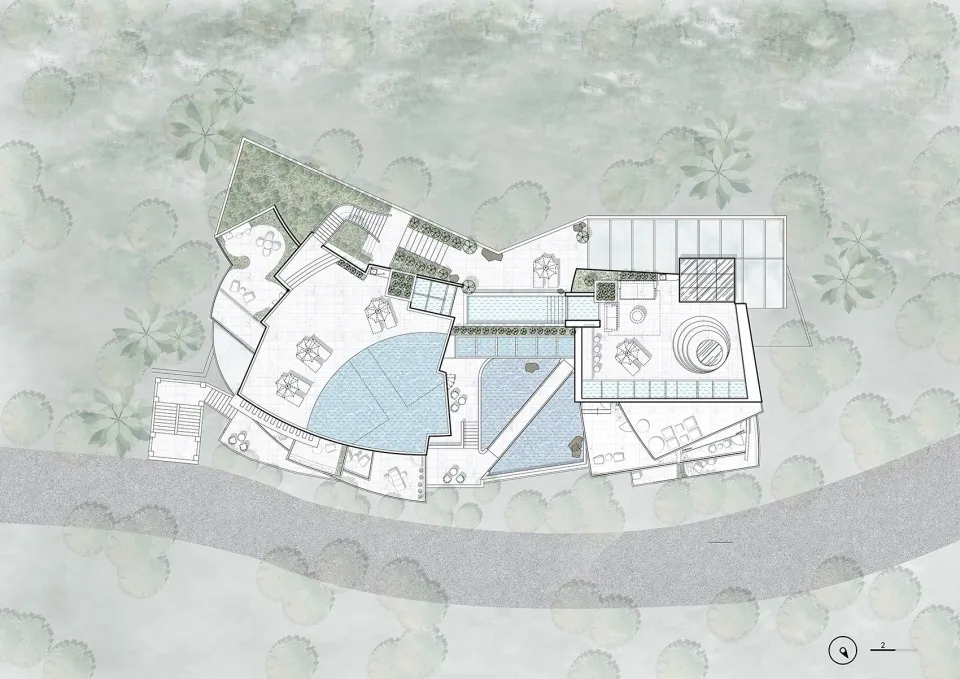
現代住宅設計平面圖,搭配玻璃牆、混凝土區域與綠色植栽。

現代住宅設計平面圖

architecture・glass, concrete, plants・residential

Modern residential design with glass walls, concrete areas, and green plants.

標籤

modernarchitectureresidentialglassconcrete

現代住宅設計平面圖

architecture・glass, concrete, plants・residential

Modern residential design with glass walls, concrete areas, and green plants.

標籤

modernarchitectureresidentialglassconcrete

關於此設計

這張現代住宅設計平面圖以大面玻璃牆引入自然光線,搭配裸露混凝土區域營造簡潔質感,室內點綴綠色植栽增添生機。

風格
architecture
材質
glass, concrete, plants
主題
residential

更多設計靈感

  • Rendering of a wooden interior design木質室內設計渲染圖
  • Modern building exterior with black concrete walls and a gray tiled floor.現代黑色混凝土外觀
  • Isometric view of a modern office layout plan showing workstations, cubicles, and common areas.現代辦公空間平面配置圖
  • A white plaster residential space with a wooden pergola and potted plants under an archway.白色灰泥白色植物建築空間
  • A modern wooden staircase indoors with natural light.現代木質室內樓梯
  • A view of an urban landscape with green spaces, buildings, and a metal railing.都市景觀與綠地及欄杆
  • Even Bakery storefront with illuminated signage featuring metallic elements.Even Bakery 零售店面照明
  • A modern bathroom with gray and concrete walls, featuring a towel hanging on a hook.灰色混凝土現代衛浴

現代住宅設計平面圖

Contemporary Floor Plan Collection

Contemporary Floor Plan Collection

現代住宅設計平面圖,搭配玻璃牆、混凝土區域與綠色植栽。

現代住宅設計平面圖

architecture・glass, concrete, plants・residential

Modern residential design with glass walls, concrete areas, and green plants.

標籤

modernarchitectureresidentialglassconcrete

現代住宅設計平面圖

architecture・glass, concrete, plants・residential

Modern residential design with glass walls, concrete areas, and green plants.

標籤

modernarchitectureresidentialglassconcrete

關於此設計

這張現代住宅設計平面圖以大面玻璃牆引入自然光線,搭配裸露混凝土區域營造簡潔質感,室內點綴綠色植栽增添生機。

風格
architecture
材質
glass, concrete, plants
主題
residential

更多設計靈感

  • Rendering of a wooden interior design木質室內設計渲染圖
  • Modern building exterior with black concrete walls and a gray tiled floor.現代黑色混凝土外觀
  • Isometric view of a modern office layout plan showing workstations, cubicles, and common areas.現代辦公空間平面配置圖
  • A white plaster residential space with a wooden pergola and potted plants under an archway.白色灰泥白色植物建築空間
  • A modern wooden staircase indoors with natural light.現代木質室內樓梯
  • A view of an urban landscape with green spaces, buildings, and a metal railing.都市景觀與綠地及欄杆
  • Even Bakery storefront with illuminated signage featuring metallic elements.Even Bakery 零售店面照明
  • A modern bathroom with gray and concrete walls, featuring a towel hanging on a hook.灰色混凝土現代衛浴