FeelDesign LogoFeelDesign

現代住宅 2D 平面圖

Sophisticated Exterior Project
Sophisticated Exterior Project

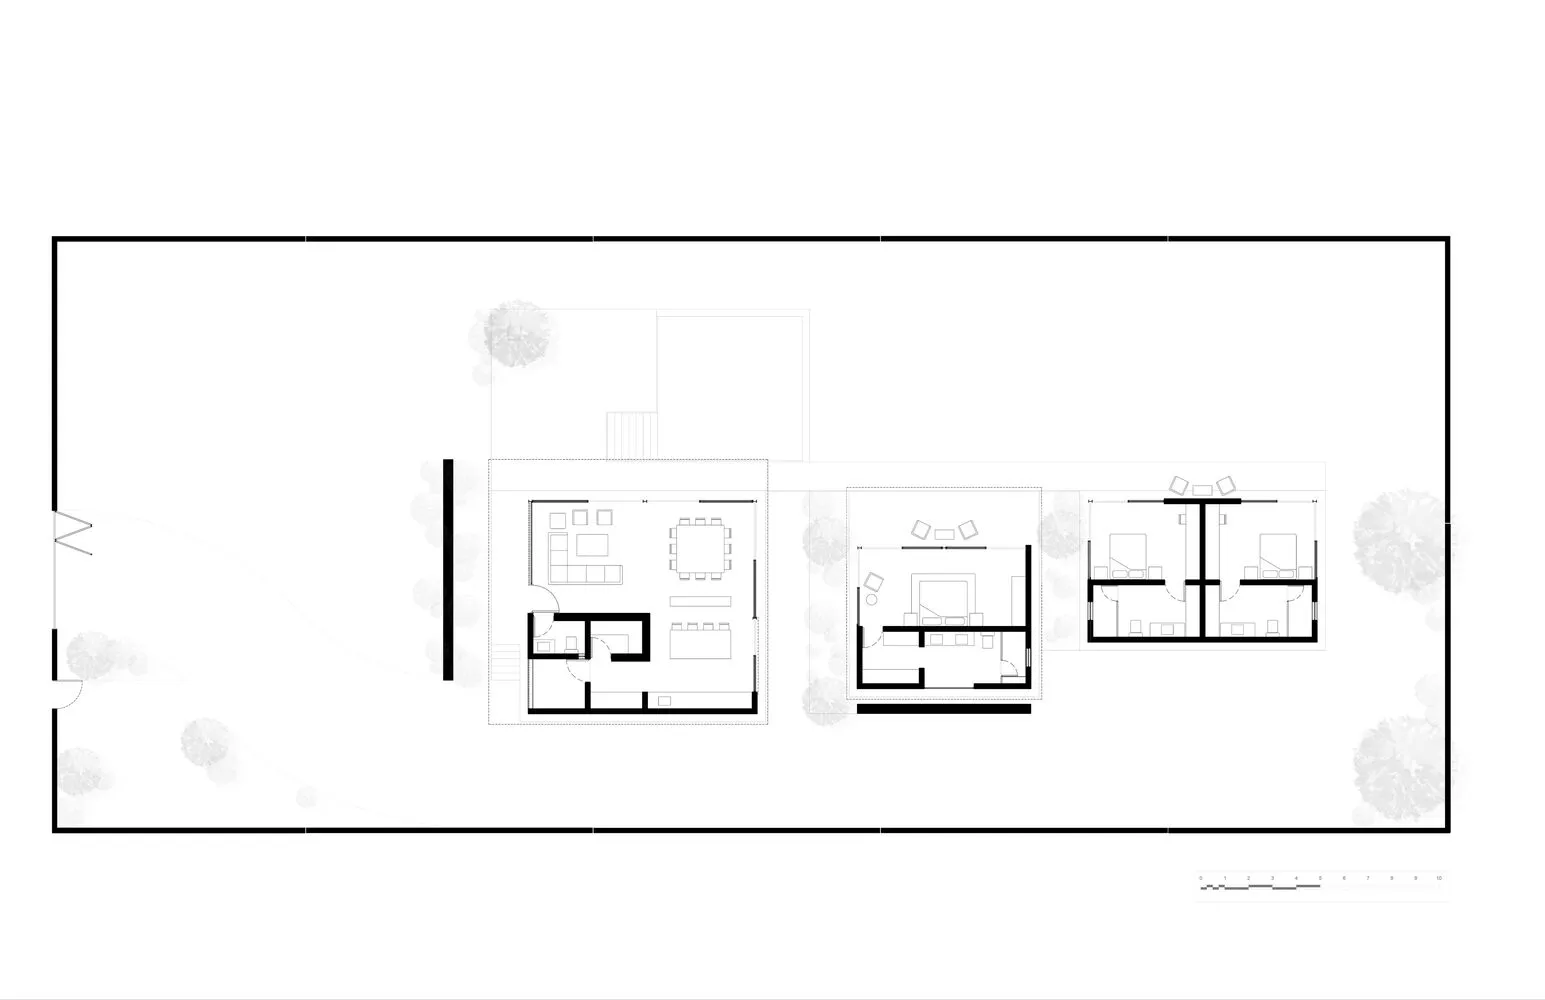
現代住宅平面圖,呈現開放式客廳區域與寬敞後院。

現代住宅 2D 平面圖

modern・mixed・residential plan

Modern residential space showcasing an open layout and contemporary design features for improved living and entertainment

標籤

architecturemodernresidentialfloor planinterior design

現代住宅 2D 平面圖

modern・mixed・residential plan

Modern residential space showcasing an open layout and contemporary design features for improved living and entertainment

標籤

architecturemodernresidentialfloor planinterior design

關於此設計

這張現代住宅平面圖採用開放式設計,客廳區域寬敞明亮,與後院自然相連。整體空間流暢,適合日常起居與休閒活動。

風格
modern
材質
mixed
主題
residential plan

更多設計靈感

  • A modern urban architectural structure with a metal and glass exterior at dusk.現代都市建築
  • Modern bedroom with wood flooring, featuring a large window overlooking a garden and a comfortable bed with a black headboard現代臥室木地板
  • Modern floor tile pattern featuring a terrazzo design現代磨石子地磚圖案
  • Modern building exterior with a concrete facade and a covered patio area.現代建築混凝土外觀
  • Modern residential house with concrete and orange brick architecture features a pool and greenery surrounding it.現代住宅混凝土建築
  • Photograph of a modern contemporary bedroom featuring a sleek, minimalist metal nightstand with an elevated pedestal base.現代當代臥室搭配金屬床頭櫃
  • Modern, sleek living room with concrete walls and a large window showcasing a sunset.現代客廳混凝土
  • A modern bedroom with wooden elements and a minimalist aesthetic features a large bed with a soft, textured quilt, two lanter現代木質臥室

現代住宅 2D 平面圖

Sophisticated Exterior Project

Sophisticated Exterior Project

現代住宅平面圖,呈現開放式客廳區域與寬敞後院。

現代住宅 2D 平面圖

modern・mixed・residential plan

Modern residential space showcasing an open layout and contemporary design features for improved living and entertainment

標籤

architecturemodernresidentialfloor planinterior design

現代住宅 2D 平面圖

modern・mixed・residential plan

Modern residential space showcasing an open layout and contemporary design features for improved living and entertainment

標籤

architecturemodernresidentialfloor planinterior design

關於此設計

這張現代住宅平面圖採用開放式設計,客廳區域寬敞明亮,與後院自然相連。整體空間流暢,適合日常起居與休閒活動。

風格
modern
材質
mixed
主題
residential plan

更多設計靈感

  • A modern urban architectural structure with a metal and glass exterior at dusk.現代都市建築
  • Modern bedroom with wood flooring, featuring a large window overlooking a garden and a comfortable bed with a black headboard現代臥室木地板
  • Modern floor tile pattern featuring a terrazzo design現代磨石子地磚圖案
  • Modern building exterior with a concrete facade and a covered patio area.現代建築混凝土外觀
  • Modern residential house with concrete and orange brick architecture features a pool and greenery surrounding it.現代住宅混凝土建築
  • Photograph of a modern contemporary bedroom featuring a sleek, minimalist metal nightstand with an elevated pedestal base.現代當代臥室搭配金屬床頭櫃
  • Modern, sleek living room with concrete walls and a large window showcasing a sunset.現代客廳混凝土
  • A modern bedroom with wooden elements and a minimalist aesthetic features a large bed with a soft, textured quilt, two lanter現代木質臥室