FeelDesign LogoFeelDesign

現代住宅平面圖

Industrial Living Room Project
Industrial Living Room Project

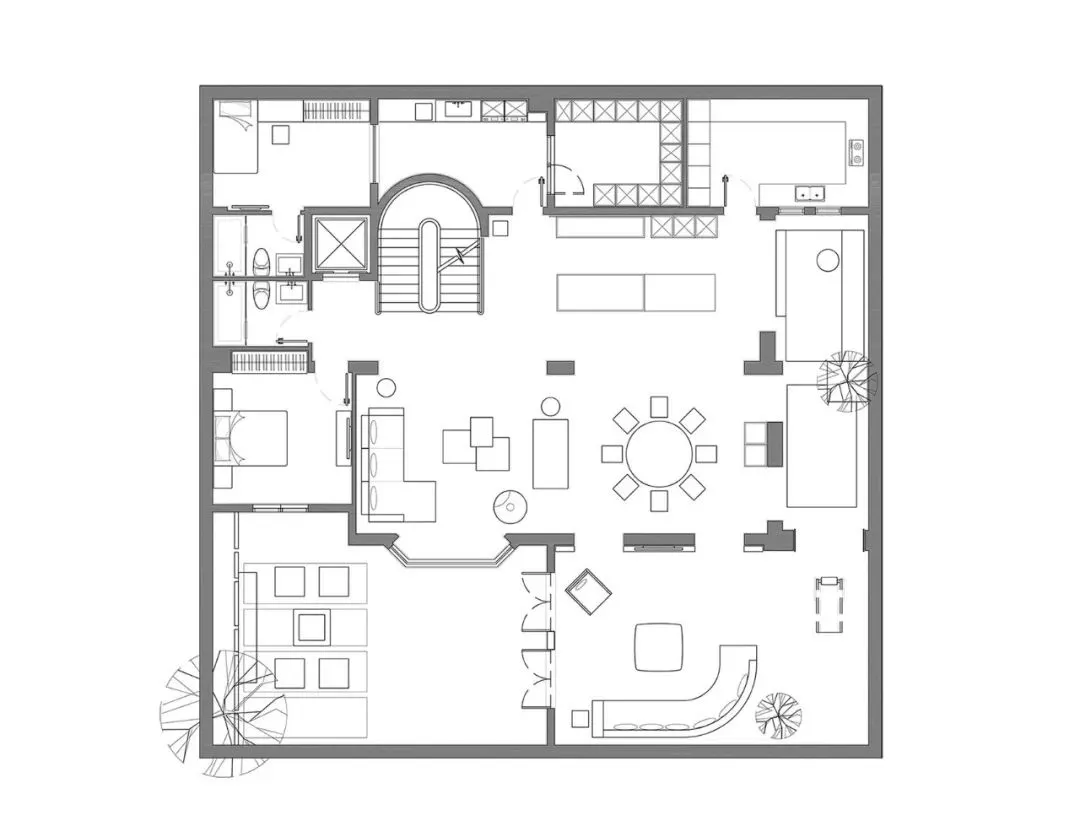
現代住宅平面圖,展示開放式客廳空間、廚房、臥室與衛浴。

現代住宅平面圖

architecture・modern・residential interior

Modern Architecture Functional Spaces showcasing Simplicity and Space for Live-in Comfort.

標籤

modernarchitectureresidentialinteriordesign

現代住宅平面圖

architecture・modern・residential interior

Modern Architecture Functional Spaces showcasing Simplicity and Space for Live-in Comfort.

標籤

modernarchitectureresidentialinteriordesign

關於此設計

這張現代住宅平面圖呈現開放式客廳與廚房相連的寬敞格局,臥室與衛浴配置清晰,營造明亮通透的居住氛圍。

風格
architecture
材質
modern
主題
residential interior

更多設計靈感

  • A modern interior space with marble features and warm lighting.現代大理石室內燈光
  • Modern interior with concrete and glass, featuring sleek lines and a contemporary design.現代室內混凝土與玻璃
  • Modern interior design featuring a comfortable sofa upholstered in luxurious wood and leather materials.現代室內設計沙發 - 木質與皮革
  • Modern garage with black metal walls and concrete floor, featuring a classic car inside.現代車庫金屬與混凝土
  • Modern house exterior with concrete base and black wooden slats on the upper structure.現代住宅外觀 混凝土與黑木
  • Concrete sidewalk lined with greenery and plants in an urban setting.現代都市街道混凝土景觀步道
  • Modern residential exterior with concrete structure and large glass windows.現代住宅混凝土玻璃外觀
  • A 2D architectural rendering of a modern apartment interior with various functional zones and people inside.現代公寓室內渲染圖

現代住宅平面圖

Industrial Living Room Project

Industrial Living Room Project

現代住宅平面圖,展示開放式客廳空間、廚房、臥室與衛浴。

現代住宅平面圖

architecture・modern・residential interior

Modern Architecture Functional Spaces showcasing Simplicity and Space for Live-in Comfort.

標籤

modernarchitectureresidentialinteriordesign

現代住宅平面圖

architecture・modern・residential interior

Modern Architecture Functional Spaces showcasing Simplicity and Space for Live-in Comfort.

標籤

modernarchitectureresidentialinteriordesign

關於此設計

這張現代住宅平面圖呈現開放式客廳與廚房相連的寬敞格局,臥室與衛浴配置清晰,營造明亮通透的居住氛圍。

風格
architecture
材質
modern
主題
residential interior

更多設計靈感

  • A modern interior space with marble features and warm lighting.現代大理石室內燈光
  • Modern interior with concrete and glass, featuring sleek lines and a contemporary design.現代室內混凝土與玻璃
  • Modern interior design featuring a comfortable sofa upholstered in luxurious wood and leather materials.現代室內設計沙發 - 木質與皮革
  • Modern garage with black metal walls and concrete floor, featuring a classic car inside.現代車庫金屬與混凝土
  • Modern house exterior with concrete base and black wooden slats on the upper structure.現代住宅外觀 混凝土與黑木
  • Concrete sidewalk lined with greenery and plants in an urban setting.現代都市街道混凝土景觀步道
  • Modern residential exterior with concrete structure and large glass windows.現代住宅混凝土玻璃外觀
  • A 2D architectural rendering of a modern apartment interior with various functional zones and people inside.現代公寓室內渲染圖