FeelDesign LogoFeelDesign

現代住宅設計平面圖

Industrial Exterior Project
Industrial Exterior Project

現代住宅建築的平面圖
現代住宅建築的平面圖

現代住宅設計平面圖

architecture・modern・residential_design

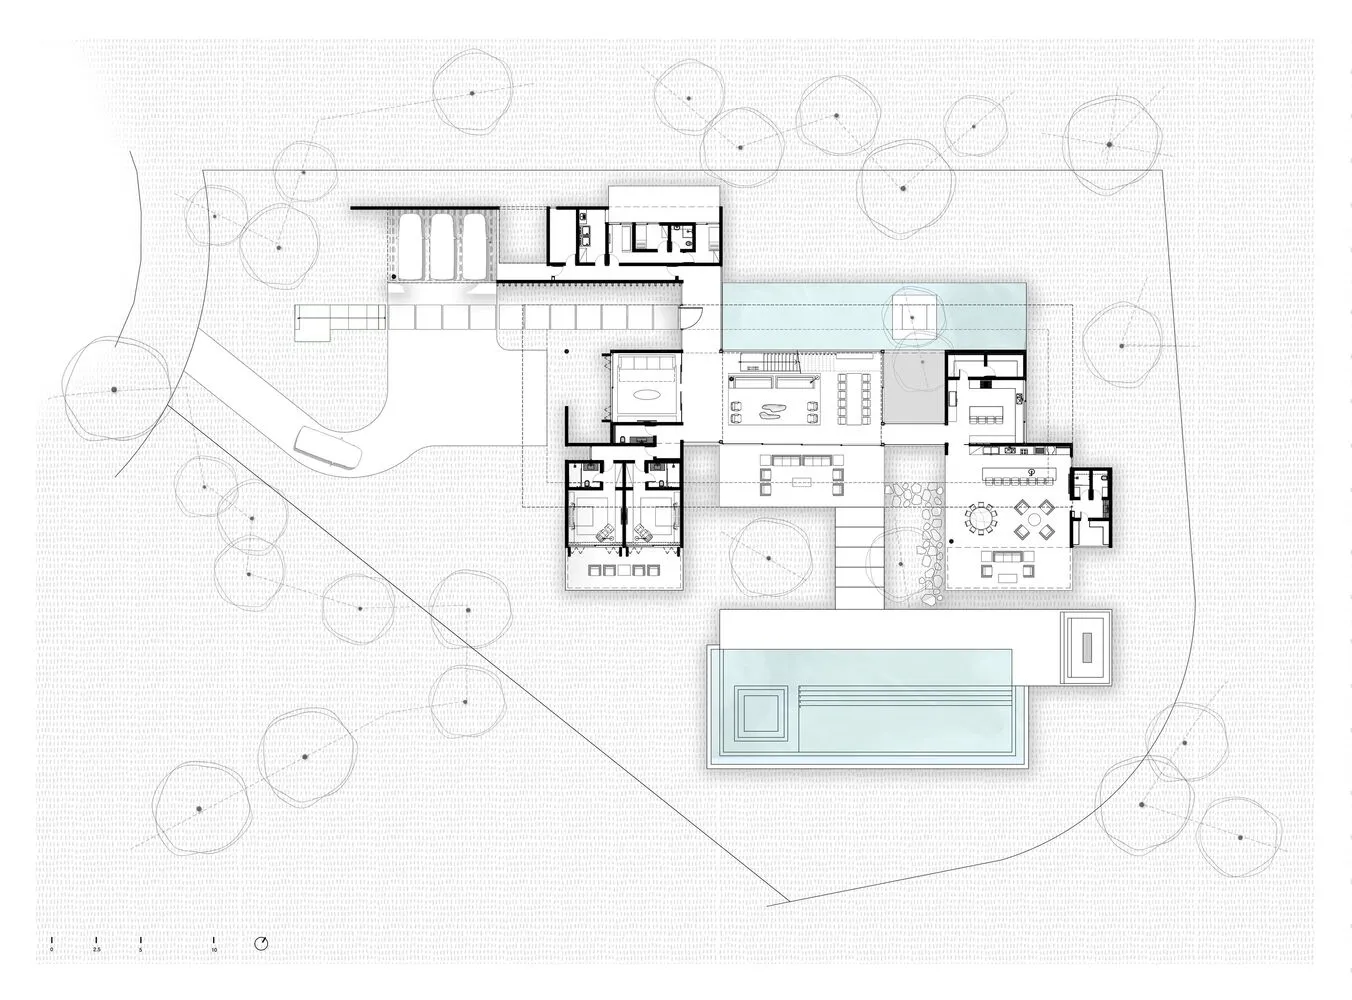
A detailed architectural floor plan showcases the layout and features of a modern residential building.

標籤

modern_architecturefloor_planresidentialdesignlayout

現代住宅設計平面圖

architecture・modern・residential_design

A detailed architectural floor plan showcases the layout and features of a modern residential building.

標籤

modern_architecturefloor_planresidentialdesignlayout

關於此設計

這張圖呈現現代住宅建築的平面配置,線條簡潔俐落,空間劃分清晰。整體設計強調功能性與流暢動線,營造舒適實用的居住氛圍。

風格
architecture
材質
modern
主題
residential_design

更多設計靈感

  • A modern residential design featuring a deck with blue and black striped textiles and yellow towels, set against a peach-colo現代住宅設計
  • Modern landscape architecture featuring stone structures, gravel pathways, and various plants in a natural setting.現代景觀建築與石材、碎石
  • Interior view of a modern house showing a wooden corridor with a spiral staircase.現代住宅木質走廊
  • Facade of a building with concrete walls, black shutters, and an ornate logo above the door.1924 混凝土立面建築
  • Modern building made of brick with a glass balcony overlooking the ocean.現代磚造建築與海景
  • A detailed 2D architectural drawing depicting the layout of a residential floor plan.現代住宅二樓平面圖
  • 2D architectural drawing of a multi-story hostel with glass and metal facade and multiple balconies.越南青年旅舍建築 2D 平面圖
  • Viet Nam Hostel designed interior layout with concrete, glass, and metal materials.越南青年旅舍室內設計平面圖

現代住宅設計平面圖

Industrial Exterior Project

Industrial Exterior Project

現代住宅建築的平面圖
現代住宅建築的平面圖

現代住宅設計平面圖

architecture・modern・residential_design

A detailed architectural floor plan showcases the layout and features of a modern residential building.

標籤

modern_architecturefloor_planresidentialdesignlayout

現代住宅設計平面圖

architecture・modern・residential_design

A detailed architectural floor plan showcases the layout and features of a modern residential building.

標籤

modern_architecturefloor_planresidentialdesignlayout

關於此設計

這張圖呈現現代住宅建築的平面配置,線條簡潔俐落,空間劃分清晰。整體設計強調功能性與流暢動線,營造舒適實用的居住氛圍。

風格
architecture
材質
modern
主題
residential_design

更多設計靈感

  • A modern residential design featuring a deck with blue and black striped textiles and yellow towels, set against a peach-colo現代住宅設計
  • Modern landscape architecture featuring stone structures, gravel pathways, and various plants in a natural setting.現代景觀建築與石材、碎石
  • Interior view of a modern house showing a wooden corridor with a spiral staircase.現代住宅木質走廊
  • Facade of a building with concrete walls, black shutters, and an ornate logo above the door.1924 混凝土立面建築
  • Modern building made of brick with a glass balcony overlooking the ocean.現代磚造建築與海景
  • A detailed 2D architectural drawing depicting the layout of a residential floor plan.現代住宅二樓平面圖
  • 2D architectural drawing of a multi-story hostel with glass and metal facade and multiple balconies.越南青年旅舍建築 2D 平面圖
  • Viet Nam Hostel designed interior layout with concrete, glass, and metal materials.越南青年旅舍室內設計平面圖