FeelDesign LogoFeelDesign

現代住宅平面圖

Luxurious Exterior Space
Luxurious Exterior Space

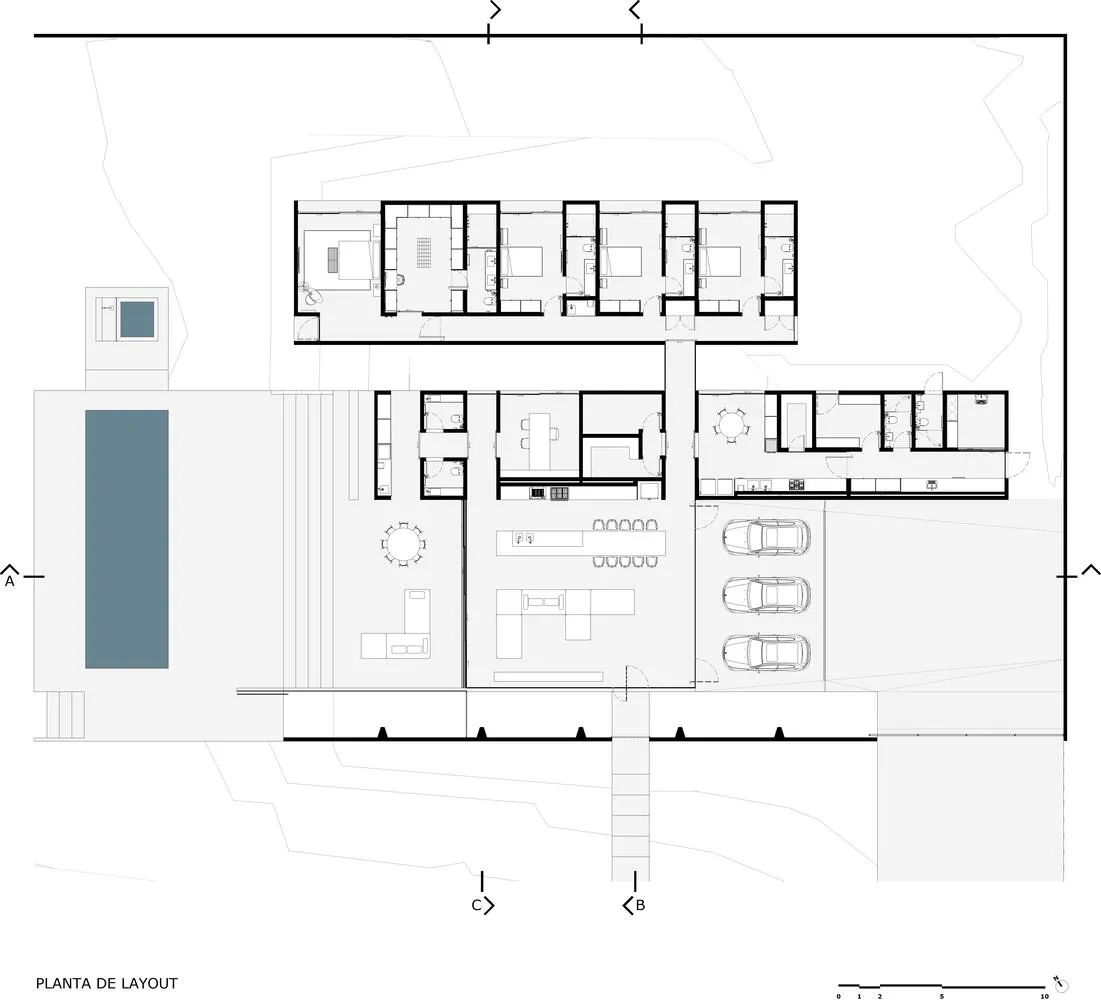
現代住宅建築的平面配置,包含各個房間、車道與游泳池。

現代住宅平面圖

architecture・paper・layout

A detailed architectural layout depicting the interior and exterior design of a modern residential building, including its rooms, driveways, and swimming pool.

標籤

建築現代住宅室內室外

現代住宅平面圖

architecture・paper・layout

A detailed architectural layout depicting the interior and exterior design of a modern residential building, including its rooms, driveways, and swimming pool.

標籤

建築現代住宅室內室外

關於此設計

此平面圖呈現現代住宅的整體配置,包含各個房間、車道與游泳池。明亮的空間規劃與簡潔的線條,營造出舒適且實用的居住氛圍。

風格
architecture
材質
paper
主題
layout

更多設計靈感

  • Contemporary balcony overlooking city skyline with glass, metal, and wooden materials現代陽台城市景觀
  • Modern apartment building with concrete walls and glass windows現代公寓 混凝土與玻璃
  • Modern interior with a black metal door and concrete walls.現代玄關黑門
  • 1F Plan of a hotel restaurant layout with numbered labels and axis directions飯店餐廳平面圖
  • 2F Architectural Plan of a Building, Including Rooms and Areas Designated as: Private Room, Servery, Toilet, and External Sta2樓平面圖
  • A modern cityscape featuring concrete, glass, and steel buildings against a partly cloudy sky.現代都市景觀:混凝土、玻璃與鋼材
  • Modern apartment building with a concrete exterior.現代公寓大樓混凝土
  • Modern, minimalist living room with neutral-toned furniture and decor.中性色調客廳室內設計

現代住宅平面圖

Luxurious Exterior Space

Luxurious Exterior Space

現代住宅建築的平面配置,包含各個房間、車道與游泳池。

現代住宅平面圖

architecture・paper・layout

A detailed architectural layout depicting the interior and exterior design of a modern residential building, including its rooms, driveways, and swimming pool.

標籤

建築現代住宅室內室外

現代住宅平面圖

architecture・paper・layout

A detailed architectural layout depicting the interior and exterior design of a modern residential building, including its rooms, driveways, and swimming pool.

標籤

建築現代住宅室內室外

關於此設計

此平面圖呈現現代住宅的整體配置,包含各個房間、車道與游泳池。明亮的空間規劃與簡潔的線條,營造出舒適且實用的居住氛圍。

風格
architecture
材質
paper
主題
layout

更多設計靈感

  • Contemporary balcony overlooking city skyline with glass, metal, and wooden materials現代陽台城市景觀
  • Modern apartment building with concrete walls and glass windows現代公寓 混凝土與玻璃
  • Modern interior with a black metal door and concrete walls.現代玄關黑門
  • 1F Plan of a hotel restaurant layout with numbered labels and axis directions飯店餐廳平面圖
  • 2F Architectural Plan of a Building, Including Rooms and Areas Designated as: Private Room, Servery, Toilet, and External Sta2樓平面圖
  • A modern cityscape featuring concrete, glass, and steel buildings against a partly cloudy sky.現代都市景觀:混凝土、玻璃與鋼材
  • Modern apartment building with a concrete exterior.現代公寓大樓混凝土
  • Modern, minimalist living room with neutral-toned furniture and decor.中性色調客廳室內設計