FeelDesign LogoFeelDesign

現代住宅平面圖:玻璃與混凝土元素

Elegant Floor Plan Design
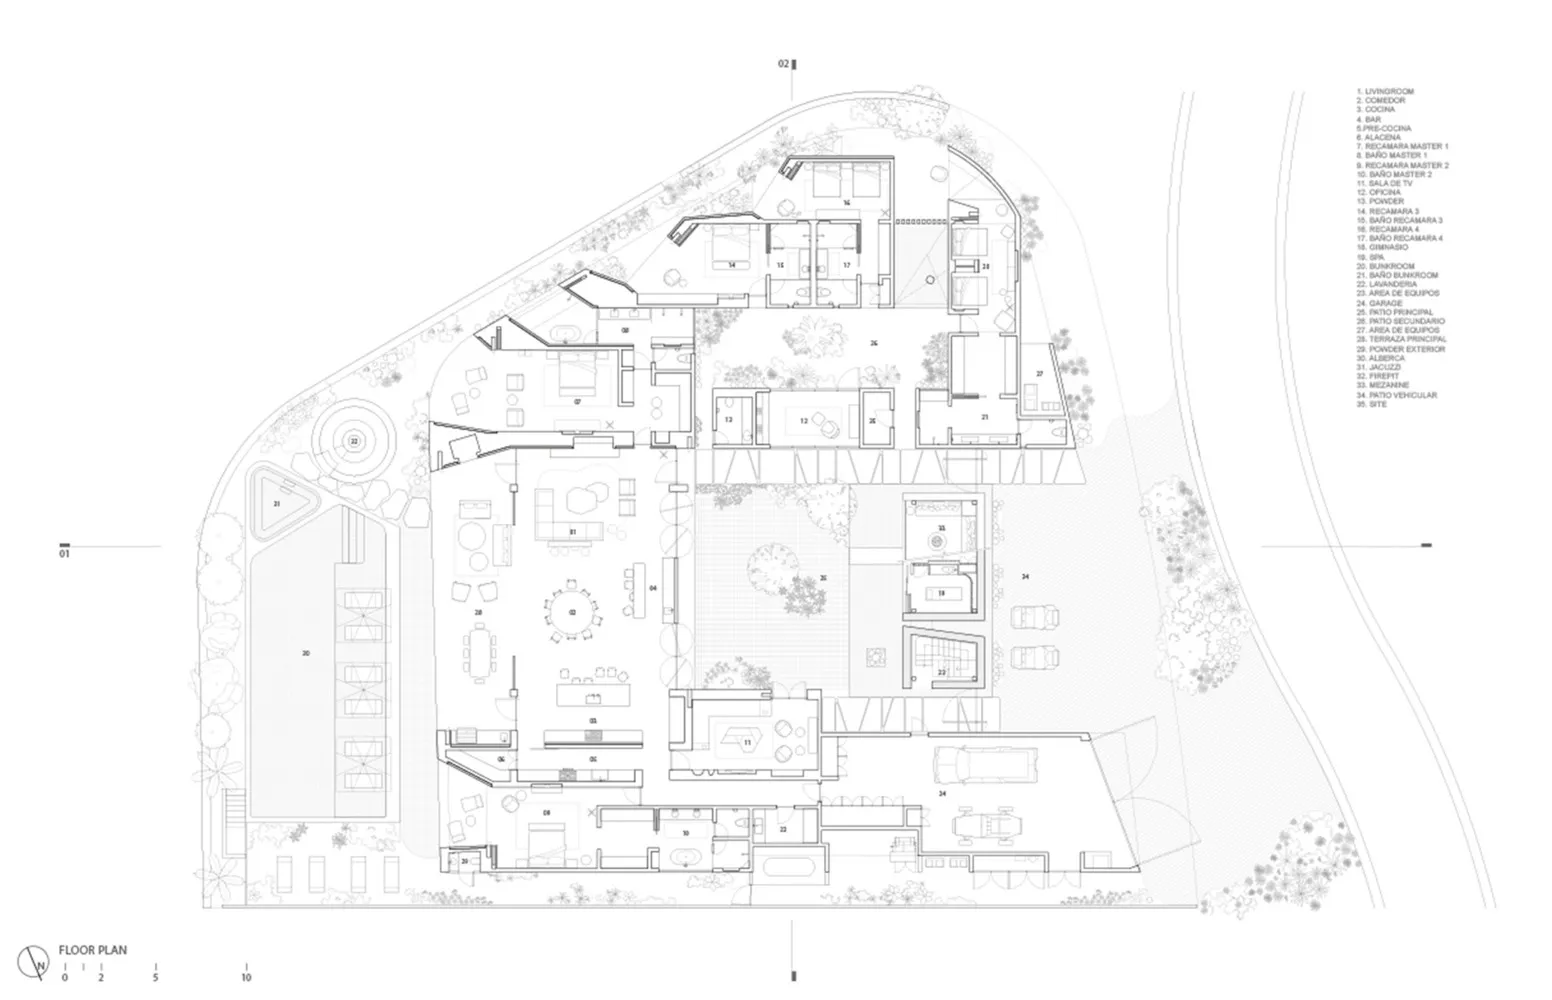
Elegant Floor Plan Design

現代住宅空間的平面圖,採用玻璃與混凝土材質

現代住宅平面圖:玻璃與混凝土元素

architecture・concrete, glass, steel・residential plan

Modern residential space showcasing glass and concrete features for contemporary design

標籤

現代建築住宅設計玻璃與混凝土當代室內住宅平面配置

現代住宅平面圖:玻璃與混凝土元素

architecture・concrete, glass, steel・residential plan

Modern residential space showcasing glass and concrete features for contemporary design

標籤

現代建築住宅設計玻璃與混凝土當代室內住宅平面配置

關於此設計

這張現代住宅平面圖展現玻璃與混凝土的材質搭配,透過大面玻璃引入自然光線,營造通透開闊的空間氛圍。混凝土牆面與地面呈現簡潔俐落的質感,搭配現代設計語彙,呈現當代住宅的舒適與機能。

風格
architecture
材質
concrete, glass, steel
主題
residential plan

更多設計靈感

  • Floor plan of a two-story office space with designated areas for different functions.雙層辦公室空間配置平面圖
  • Concrete column supported by a marble base現代混凝土柱大理石
  • A sketch of a modern interior viewed from various angles showing architectural elements and design features.現代室內設計圖
  • A modern commercial space with metal elements現代商業空間
  • Modern office space featuring concrete and glass construction with a water feature.現代辦公室混凝土水景
  • Floor plan of corporate culture corridor with green circles indicating garden area and machinery furnishings.企業文化走廊建築
  • A schematic floor plan of a modern office space with neutral-toned decor and functional zones.現代辦公空間佈局
  • A minimalist interior with concrete walls and a small garden alcove illuminated by a single light source.極簡室內混凝土牆

現代住宅平面圖:玻璃與混凝土元素

Elegant Floor Plan Design

Elegant Floor Plan Design

現代住宅空間的平面圖,採用玻璃與混凝土材質

現代住宅平面圖:玻璃與混凝土元素

architecture・concrete, glass, steel・residential plan

Modern residential space showcasing glass and concrete features for contemporary design

標籤

現代建築住宅設計玻璃與混凝土當代室內住宅平面配置

現代住宅平面圖:玻璃與混凝土元素

architecture・concrete, glass, steel・residential plan

Modern residential space showcasing glass and concrete features for contemporary design

標籤

現代建築住宅設計玻璃與混凝土當代室內住宅平面配置

關於此設計

這張現代住宅平面圖展現玻璃與混凝土的材質搭配,透過大面玻璃引入自然光線,營造通透開闊的空間氛圍。混凝土牆面與地面呈現簡潔俐落的質感,搭配現代設計語彙,呈現當代住宅的舒適與機能。

風格
architecture
材質
concrete, glass, steel
主題
residential plan

更多設計靈感

  • Floor plan of a two-story office space with designated areas for different functions.雙層辦公室空間配置平面圖
  • Concrete column supported by a marble base現代混凝土柱大理石
  • A sketch of a modern interior viewed from various angles showing architectural elements and design features.現代室內設計圖
  • A modern commercial space with metal elements現代商業空間
  • Modern office space featuring concrete and glass construction with a water feature.現代辦公室混凝土水景
  • Floor plan of corporate culture corridor with green circles indicating garden area and machinery furnishings.企業文化走廊建築
  • A schematic floor plan of a modern office space with neutral-toned decor and functional zones.現代辦公空間佈局
  • A minimalist interior with concrete walls and a small garden alcove illuminated by a single light source.極簡室內混凝土牆